


East Sussex's
Award-Winning
Builders

From bespoke new builds to transformative extensions—Ben & Joe deliver every project with the dedicated personal care and award-winning quality that East Sussex homeowners trust.

115+

Projects Completed

40+

Years of Combined Experience

5

FMB Awards Won

Built on
trust & expertise

Whether you're planning a bespoke new build, a major extension, or a whole-house renovation, Mitchells brings the multi-award-winning expertise, industry accreditations, and personal commitment to deliver a flawless result—from initial concept to final handover.

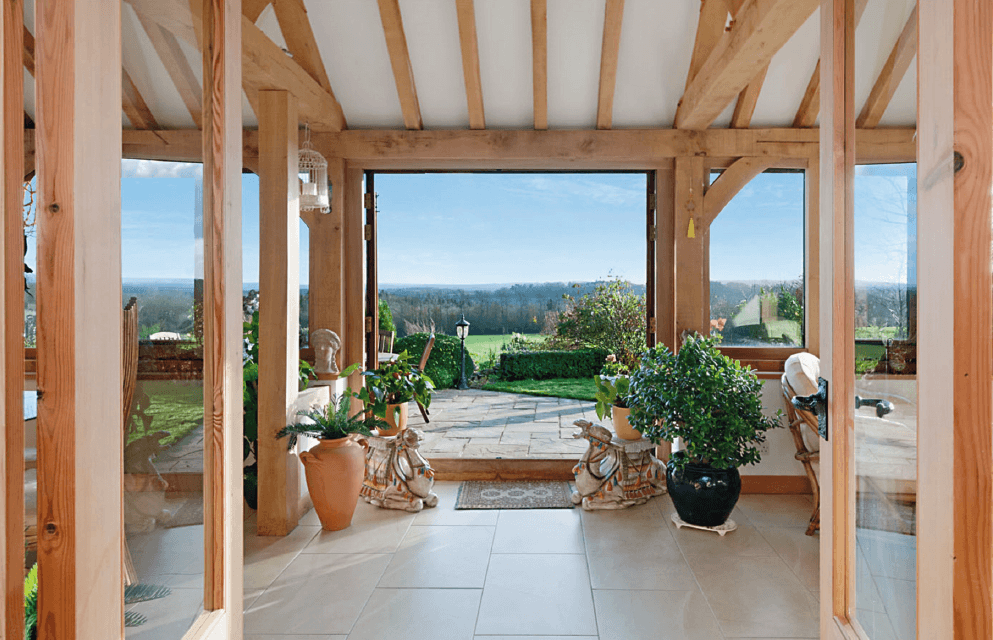
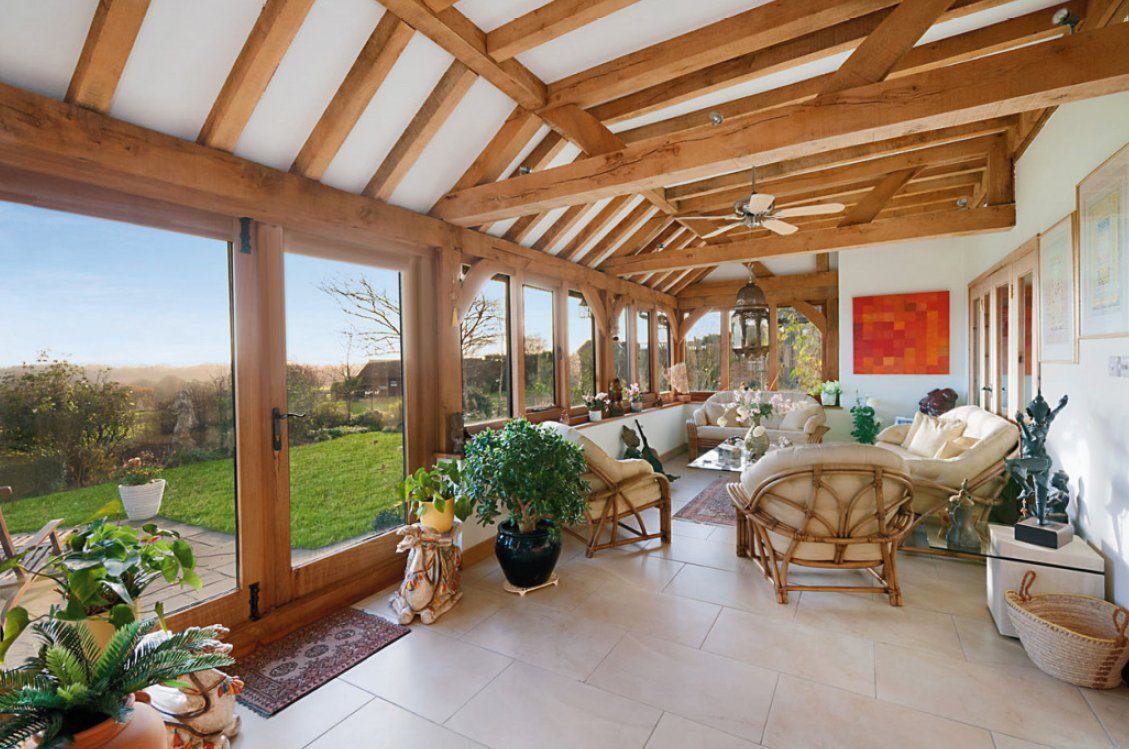
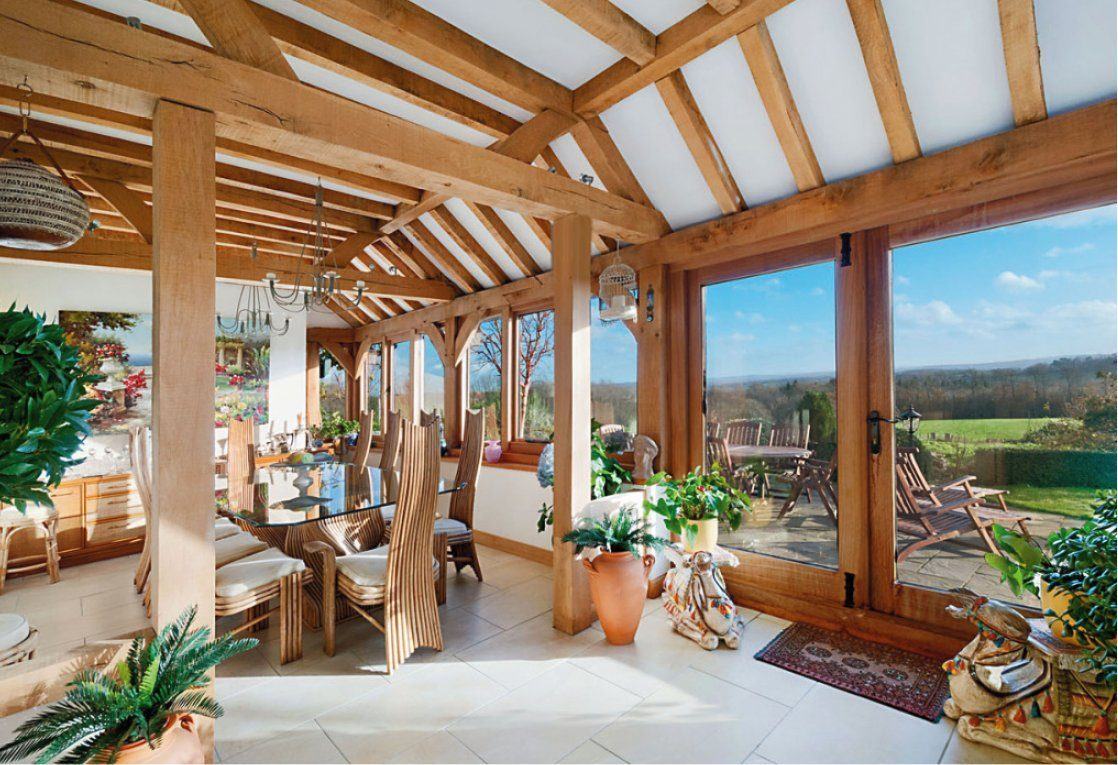
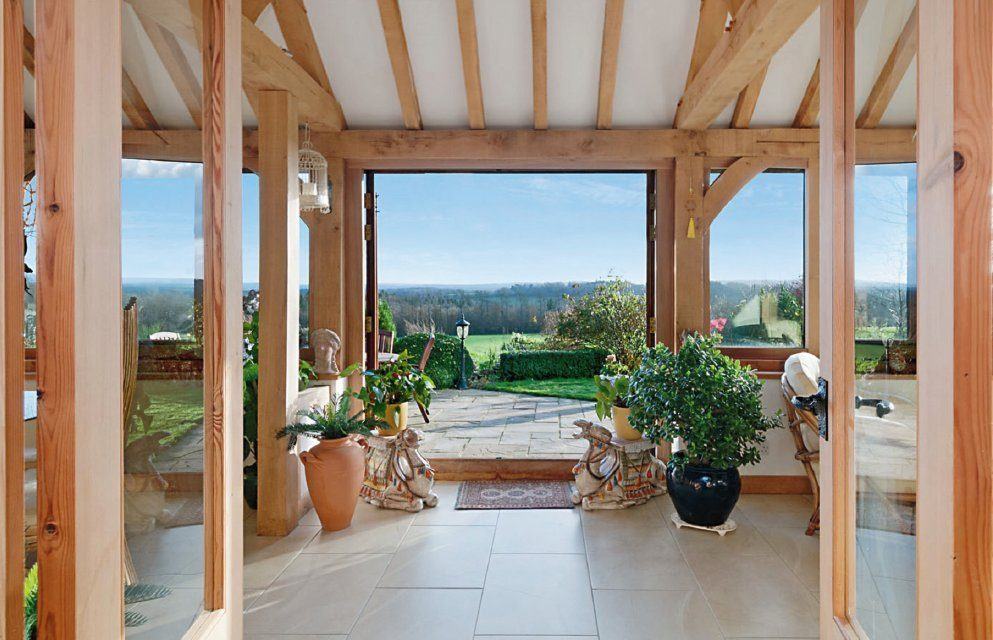
Beautiful oak-framed orangery extension by Mitchells Construction

A selection
of our finest work

A trusted name in
East Sussex since 2008

For nearly two decades, Ben & Joe have been the premier choice for homeowners across East Sussex—delivering the craftsmanship, care, and precision that turn ambitious architectural visions into flawless, lasting homes.

From cutting-edge eco-homes — including one whose garden was featured on Gardener's World — to complex renovations, we manage every aspect of your project to ensure a seamless, transparent process that finishes on time and within budget.

2008
Founded
FMB Award Winners
18
Years of Craftsmanship

Your home deserves more than a contractor. It deserves builders who care as much about the finished result as you do.

Ben Mitchell & Joe PassmoreFounders

The people behind
every build

A small, dedicated team who bring together decades of hands-on experience and a genuine care for every client and every project.

Ben Mitchell, Managing Director at Mitchells Construction

Ben Mitchell

Managing Director

With nearly 20 years of experience, Ben runs the company alongside Joe, bringing a relentless eye for detail to every project.

Outside of work, Ben is an avid traveller and outdoor enthusiast.

These days, he loves spending his time at home with his young son and enjoying family life.

“We’ve stuck to the same fundamental principles since the beginning, ensuring we give 100% to every build. I am proud of the homes we’ve created and am excited for what we’ll build for you next.”

Joe Passmore, Operations Director at Mitchells Construction

Joe Passmore

Operations Director

Bringing over 22 years of experience to the role, Joe runs the company alongside Ben.

With his background rooted in carpentry and joinery, he has an extensive practical understanding of how a home is built from the ground up.

Outside of work, Joe is a keen cook who loves the outdoors, travel, and spending quality time with his family.

“Customer satisfaction is what we strive for on every single build. I love delivering projects that our clients can enjoy and take pride in for years to come.”

Zoe Mitchell, Admin Manager at Mitchells Construction

Zoe Mitchell

Admin Manager

Zoe has been providing expert admin support for the company since 2010 and has been instrumental in our growth.

She is incredibly organised, efficient, and ensures everything runs smoothly behind the scenes, allowing the rest of the team to focus entirely on our builds.

“It’s a privilege to be part of the Mitchells Construction team. I really look forward to supporting everyone in delivering the best possible experience for our clients.”

The Mitchells
Difference

  • Our Experience

    Five-time FMB award winners with 115+ completed projects and nearly two decades shaping East Sussex's finest homes — a portfolio that speaks for itself.

  • Personal Service

    Ben & Joe lead every project personally — no handovers to junior staff, no third-party managers. Director-led accountability from first call to final handshake.

  • Transparent Communication

    Structured updates, honest timelines, zero hidden fees. We tell you exactly what's happening, when — so surprises never feature in your project.

Award-winning
excellence

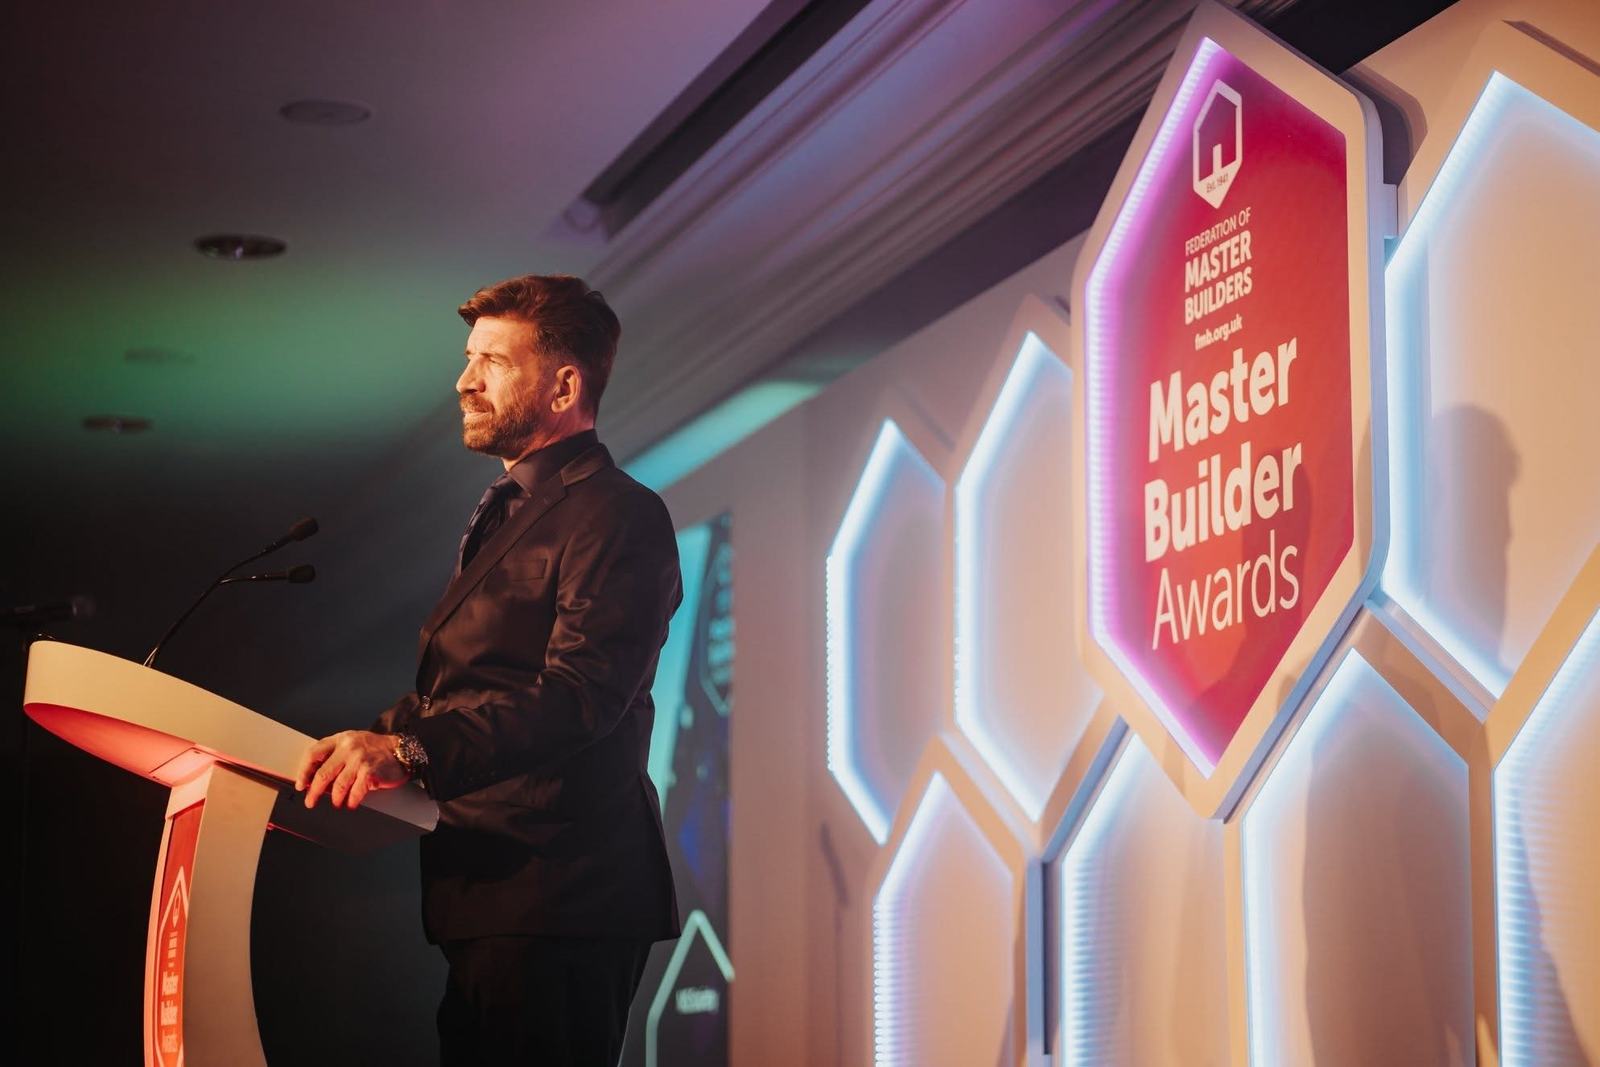
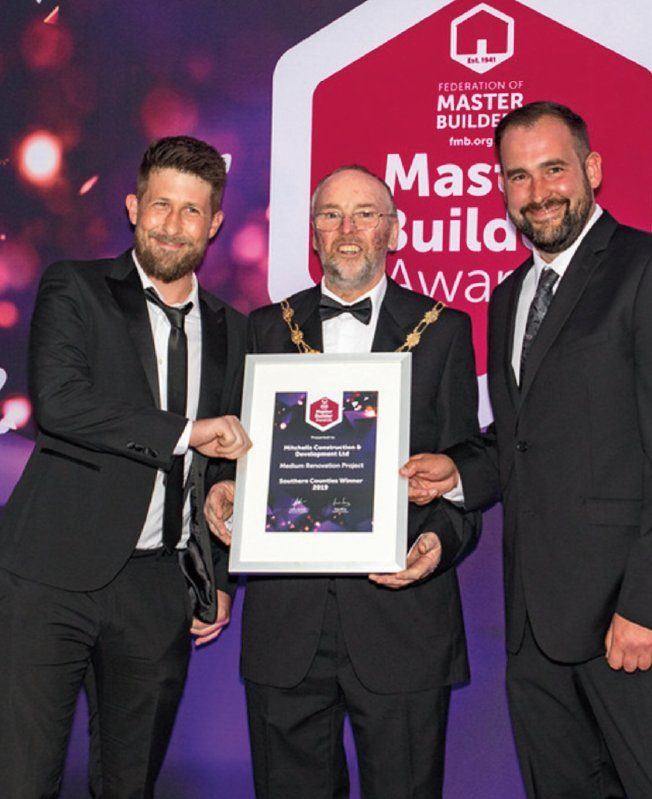
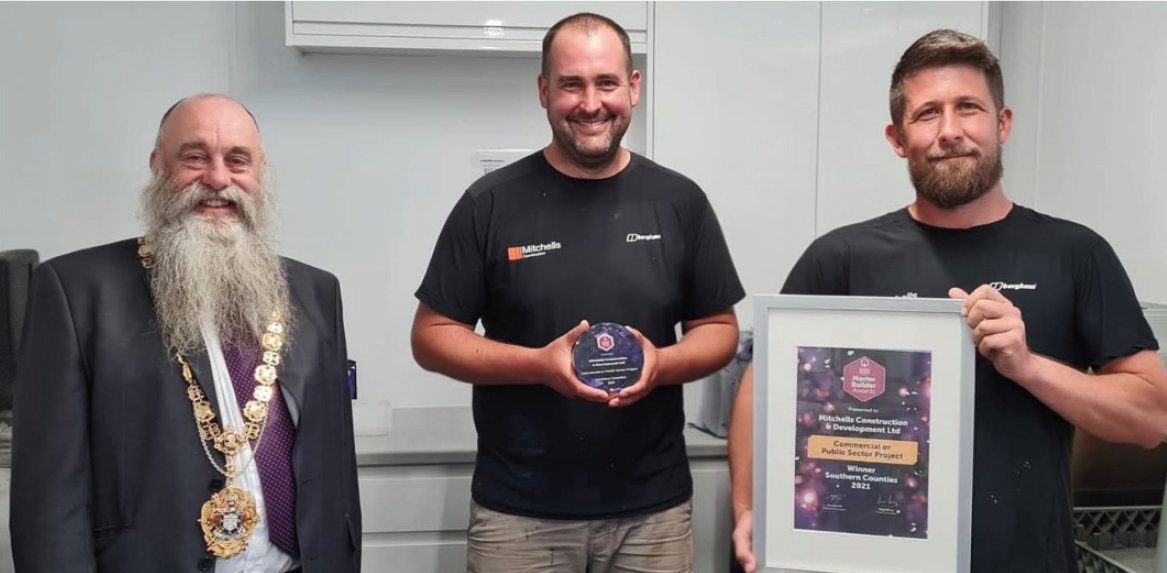
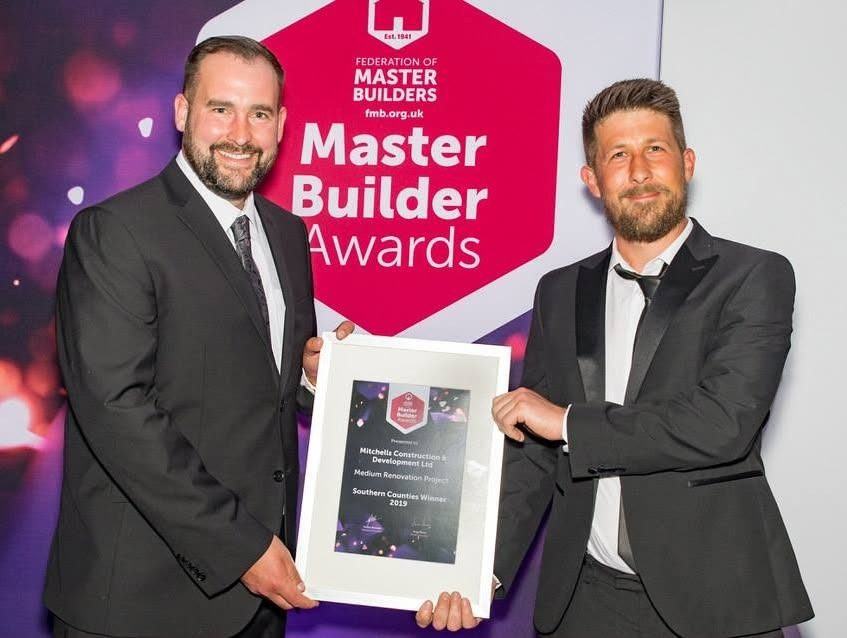
The FMB Master Builder Awards are the highest recognition in British construction—judged independently on build quality, client satisfaction, and professional excellence. Securing three regional master builder titles alongside a prestigious national Highly Commended accolade firmly establishes Mitchells among the elite builders in the country.

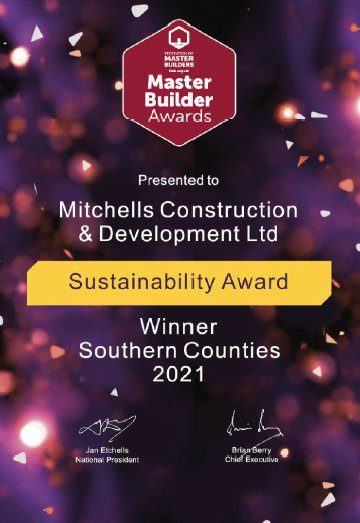
  • 2021 FMB Sustainability Award – Southern Counties Winner
    2021 · Southern Counties Sustainability · Winner
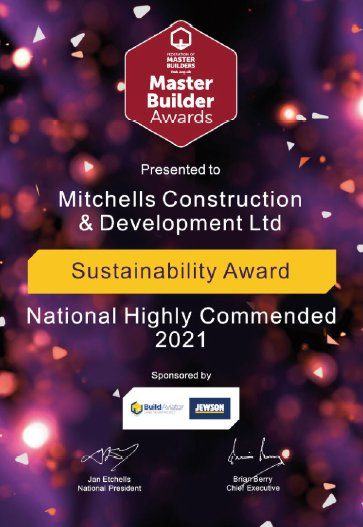
  • 2021 FMB Sustainability Award – National Highly Commended
    2021 · National Sustainability · Highly Commended
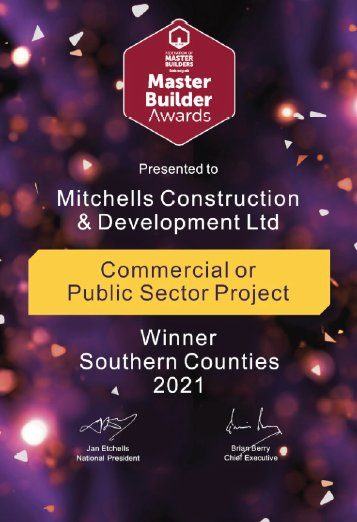
  • 2021 FMB Master Builder – Southern Counties Winner
    2021 · Southern Counties Master Builder · Winner
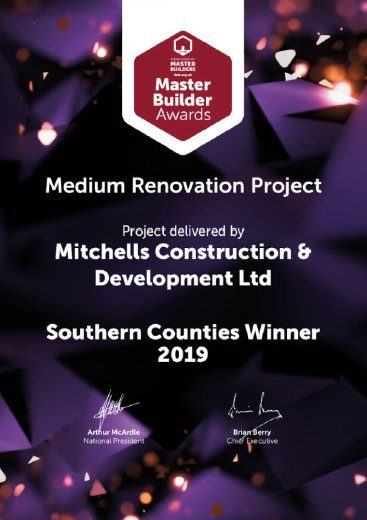
  • 2019 FMB Master Builder – Southern Counties Winner
    2019 · Southern Counties Master Builder · Winner
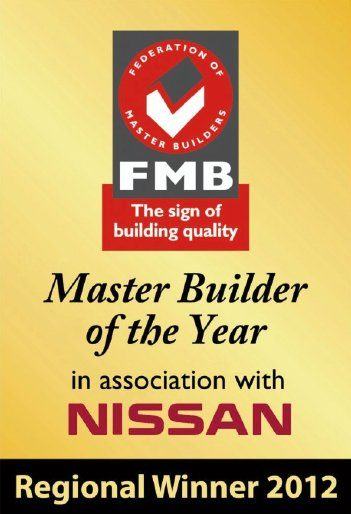
  • 2012 FMB Master Builder – Regional Winner
    2012 · Regional Master Builder · Winner
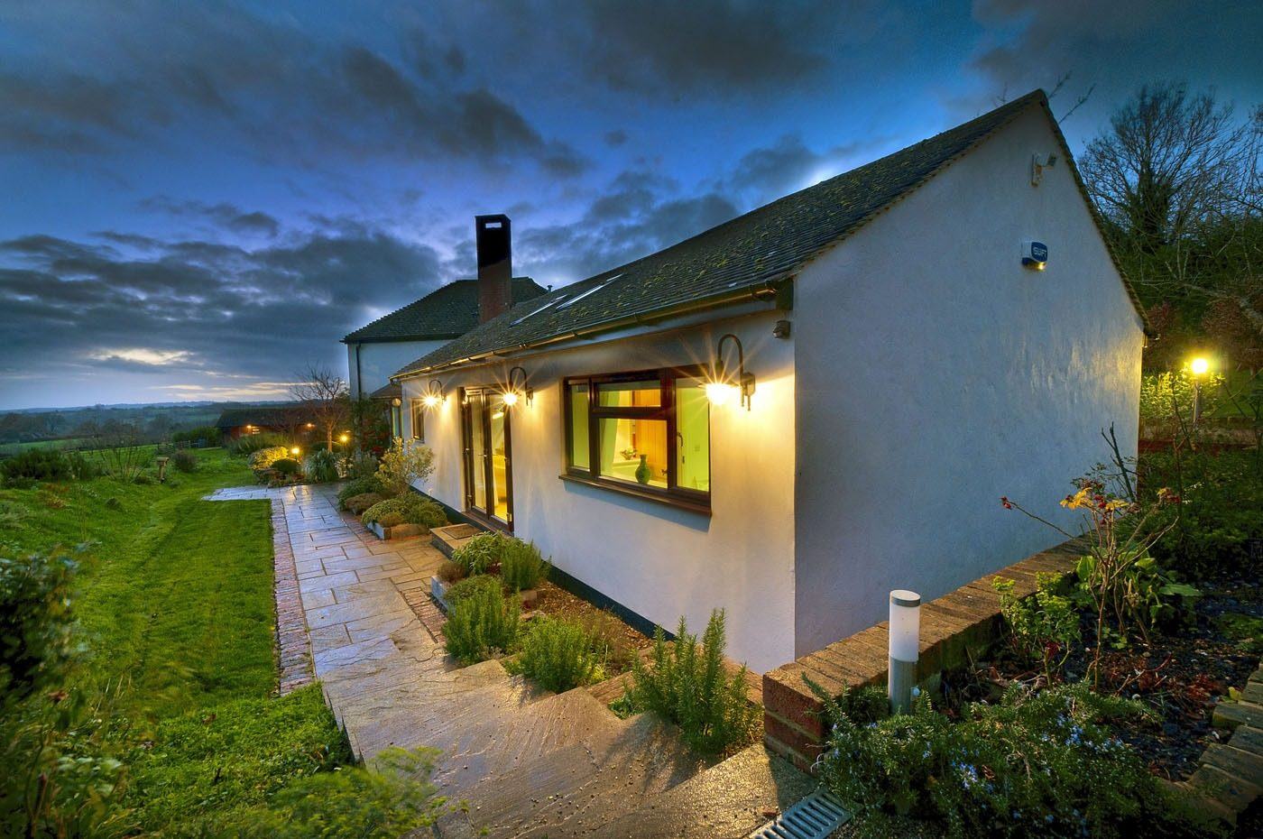
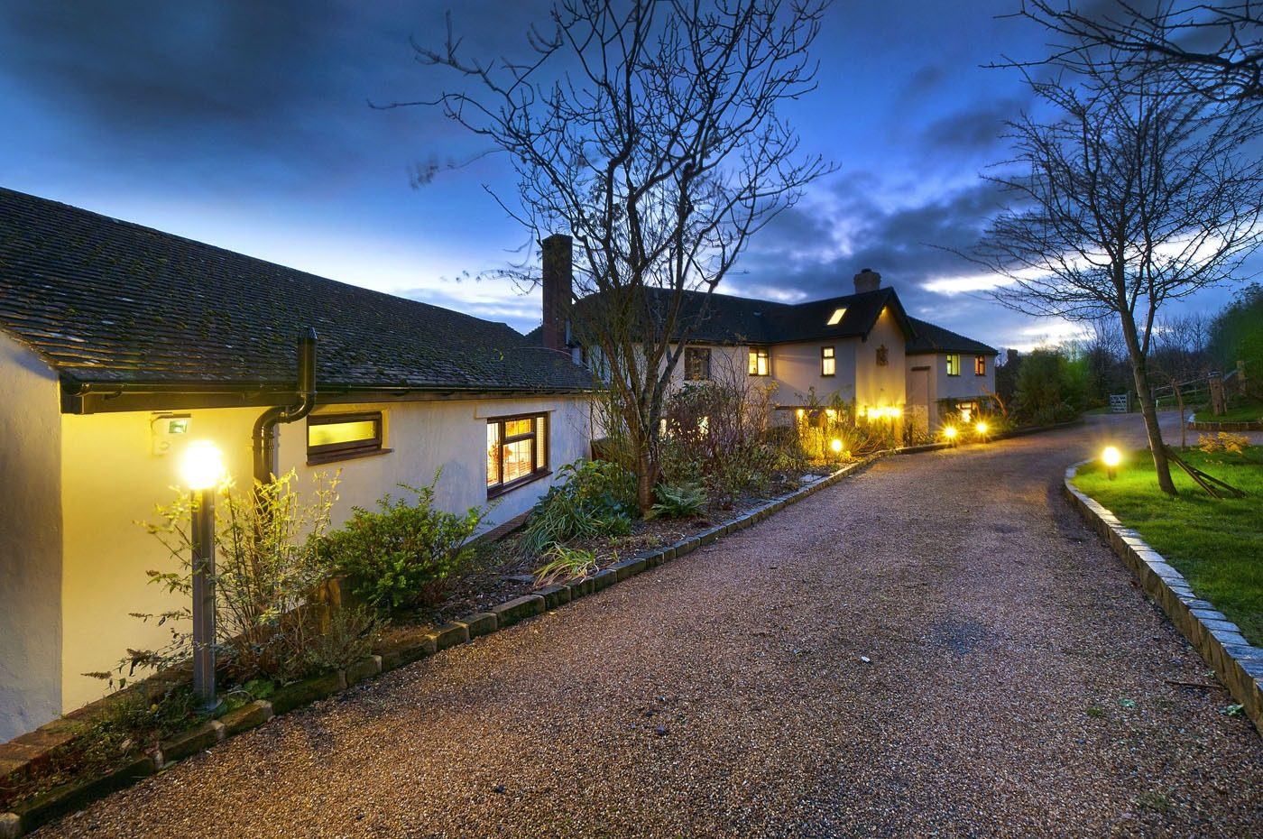
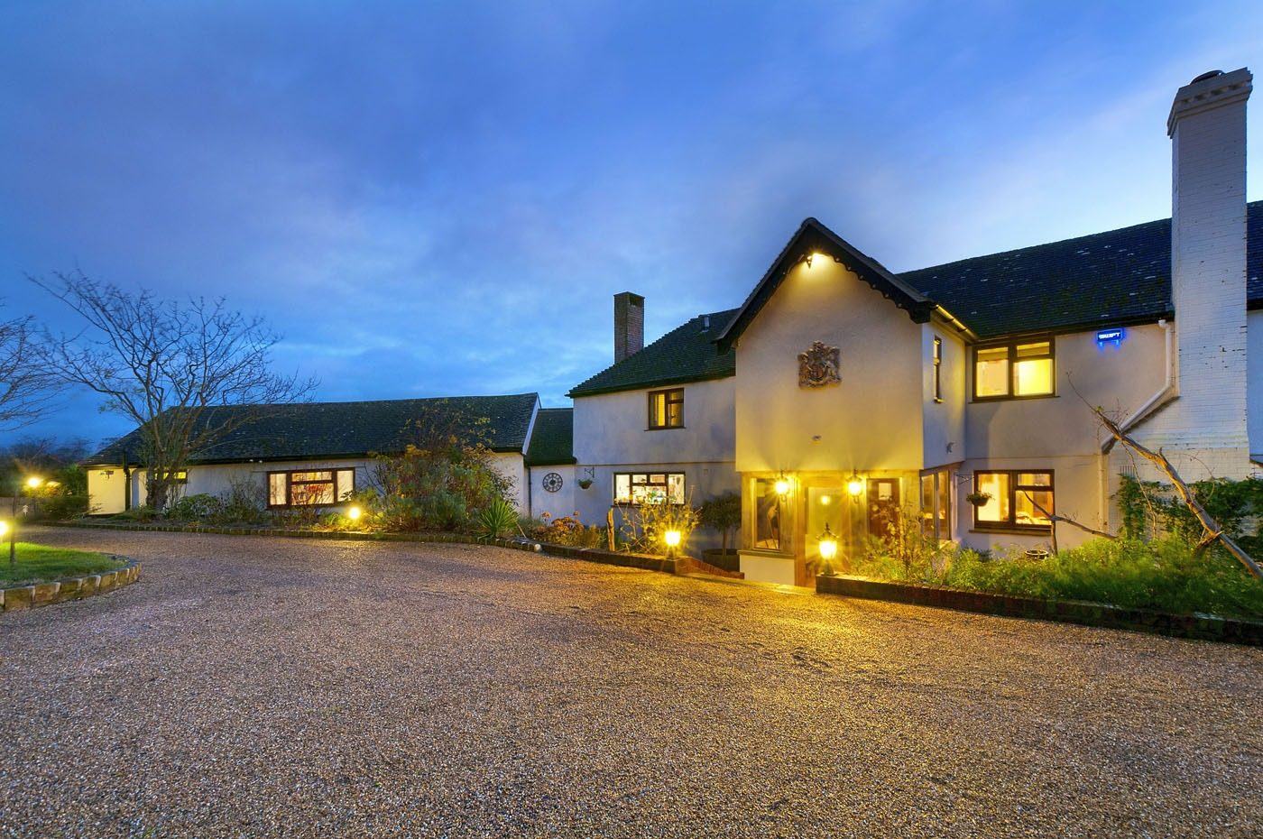
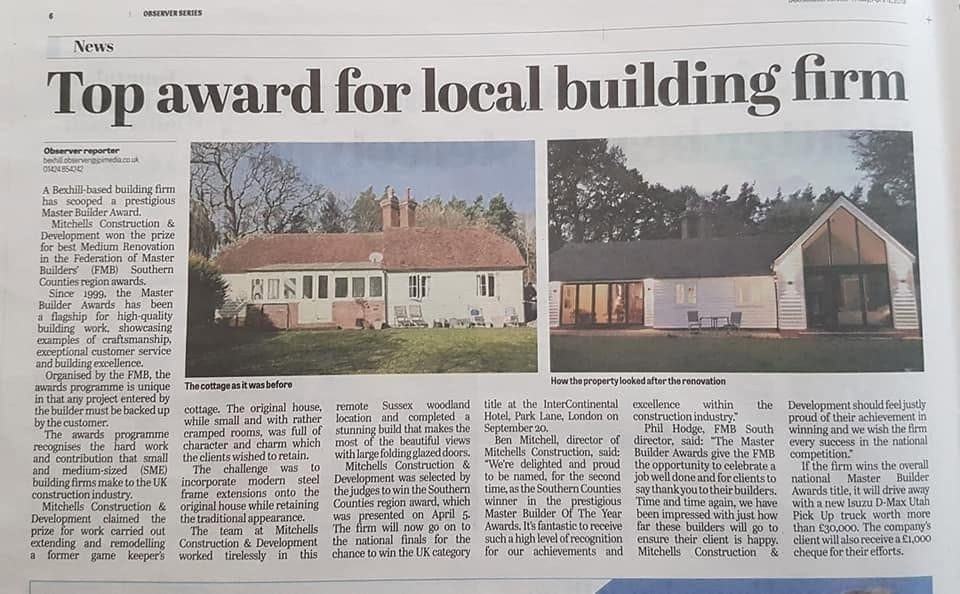
Robertsbridge Cottage – main view
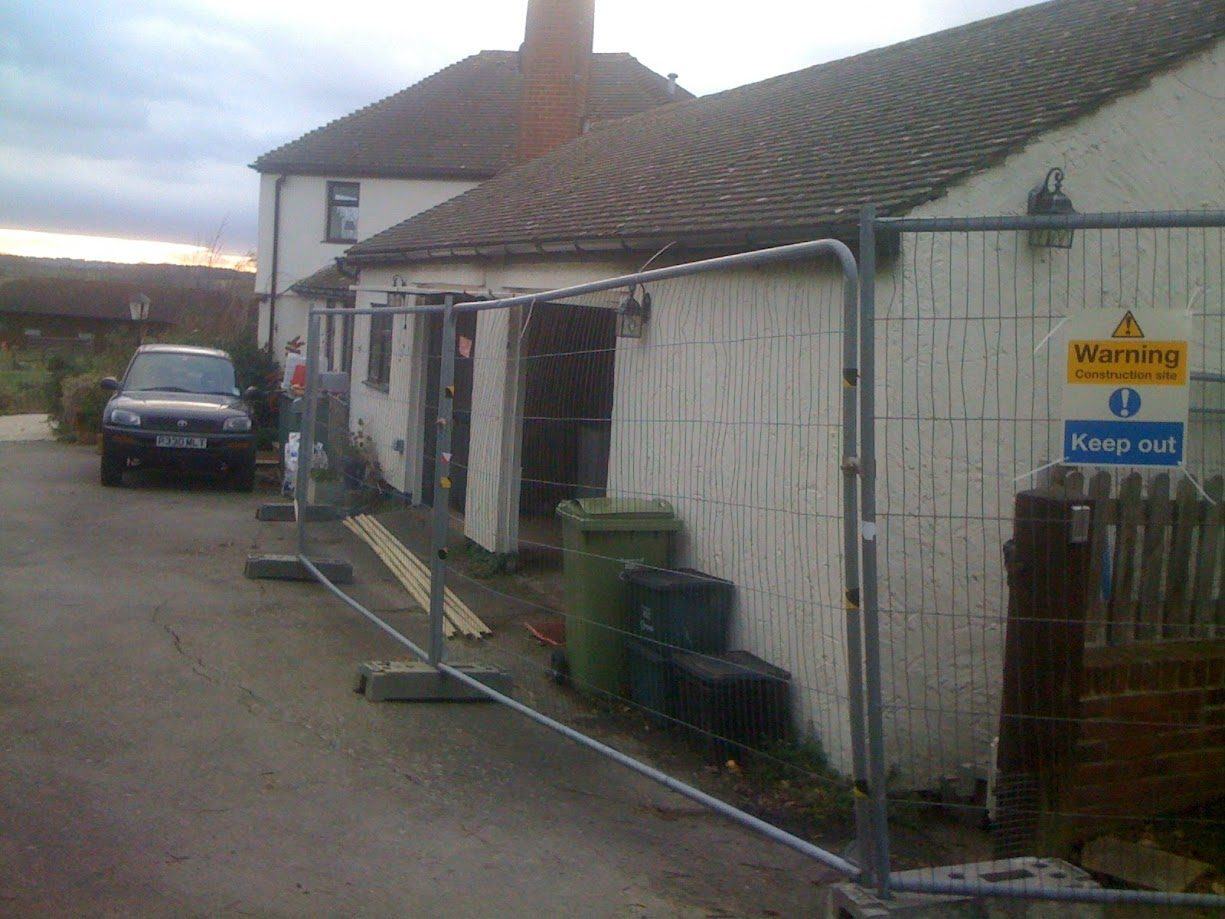
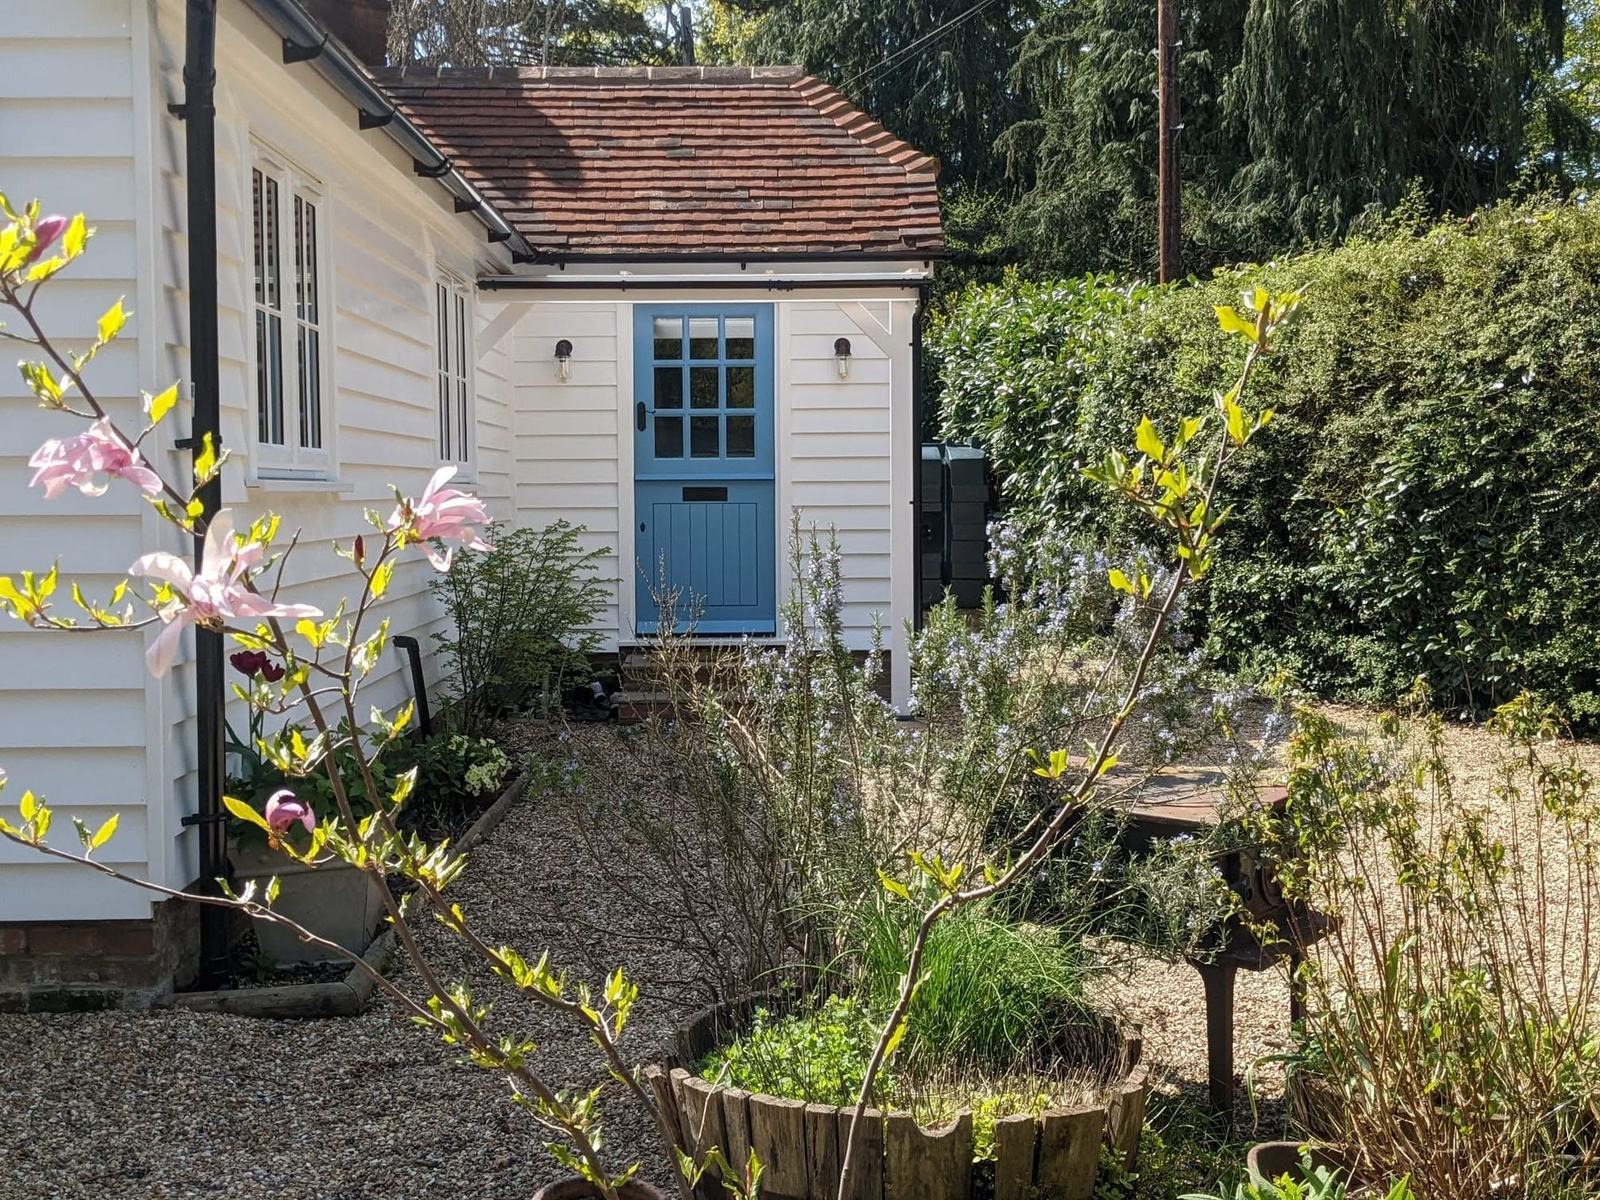
Robertsbridge Cottage, East Sussex – extension by Mitchells Construction, photo 1 Robertsbridge Cottage, East Sussex – extension by Mitchells Construction, photo 2 Robertsbridge Cottage, East Sussex – extension by Mitchells Construction, photo 3 Robertsbridge Cottage, East Sussex – extension by Mitchells Construction, photo 4 Robertsbridge Cottage, East Sussex – extension by Mitchells Construction, photo 5 Robertsbridge Cottage, East Sussex – extension by Mitchells Construction, photo 6 Robertsbridge Cottage, East Sussex – extension by Mitchells Construction, photo 7 Robertsbridge Cottage newspaper feature Robertsbridge Cottage, East Sussex – garden and entrance by Mitchells Construction

Extension • East Sussex

Robertsbridge Cottage
FMB Master Builder Awards Southern Counties
Winner 2019

Battle, East Sussex

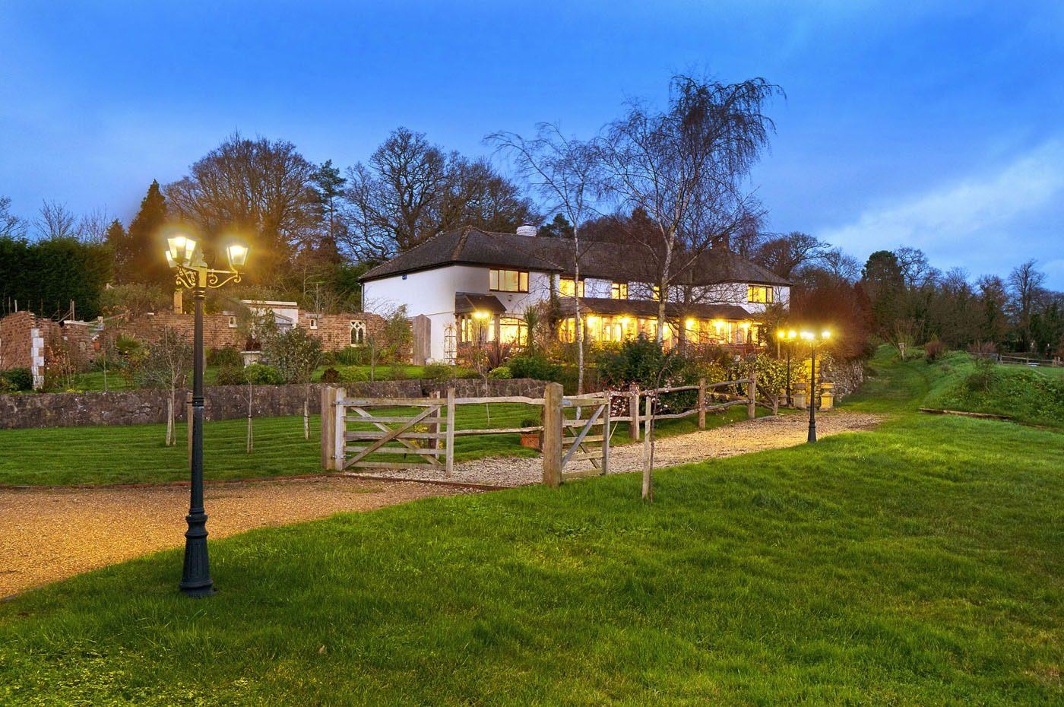
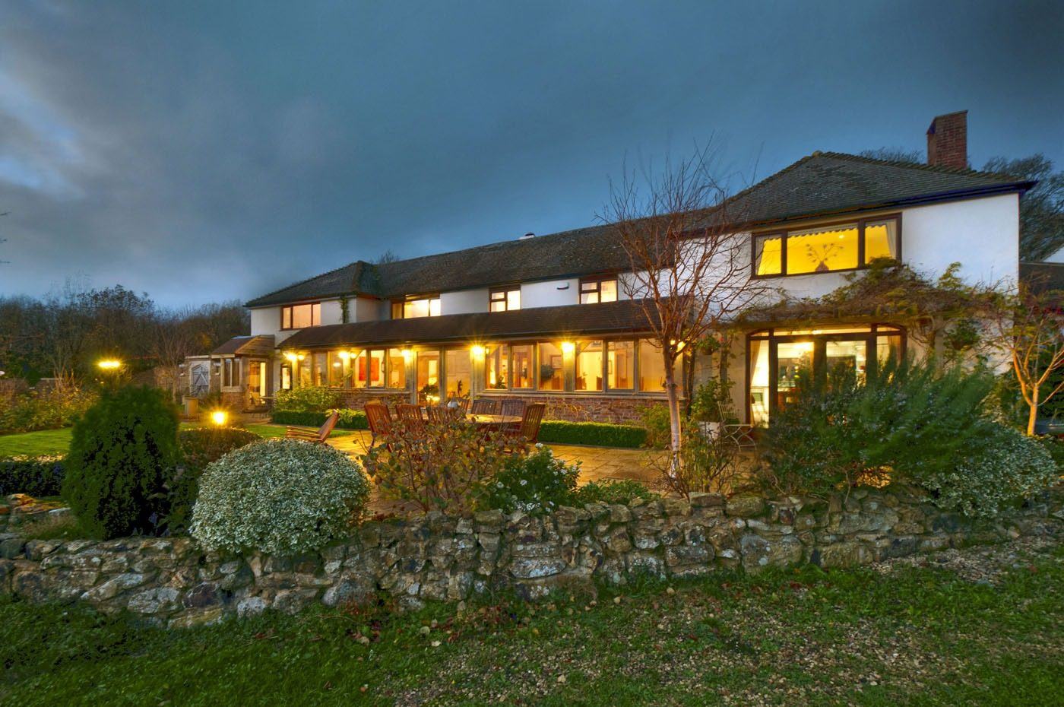
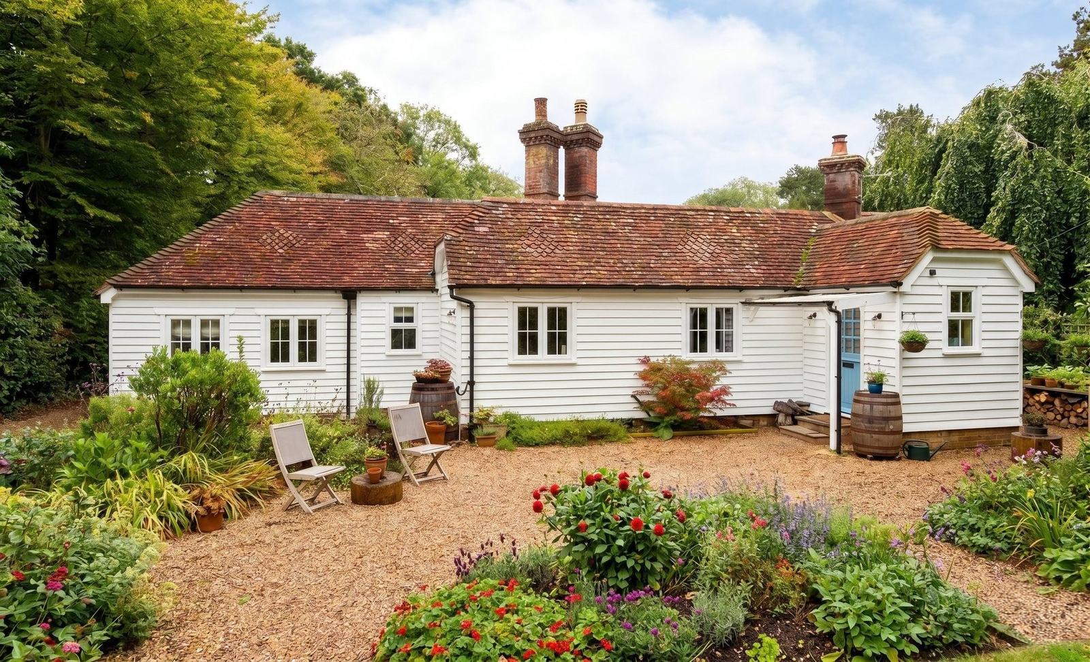
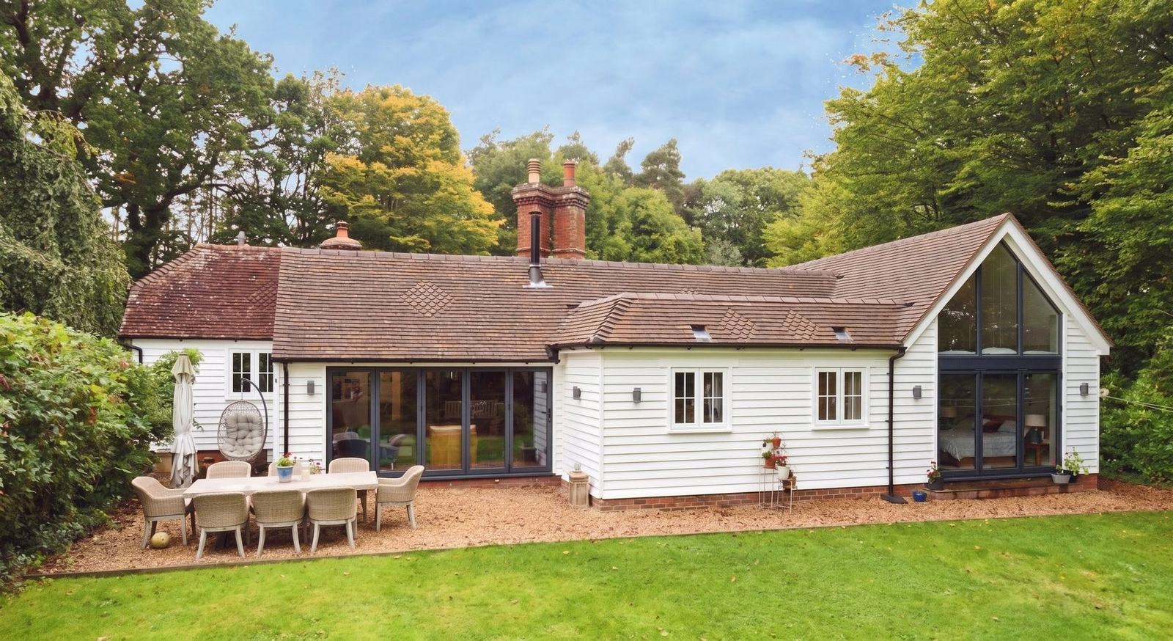
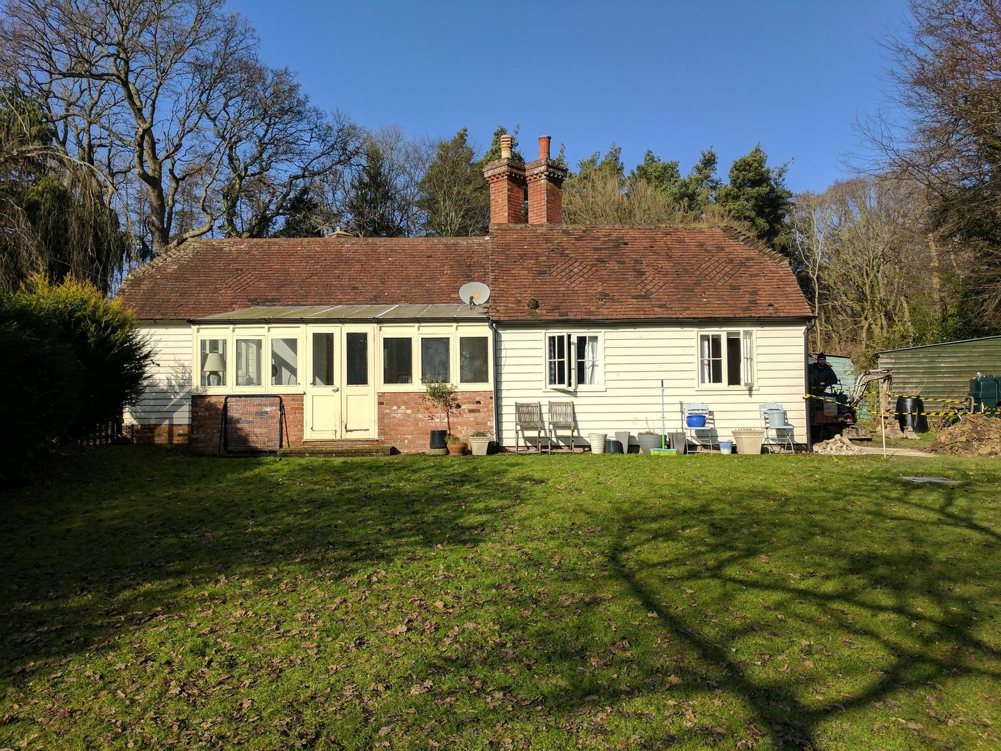
Mitchells Construction were appointed to deliver a comprehensive design and build solution for a former gamekeeper's cottage dating back to 1650, set in the countryside outside Robertsbridge, East Sussex. The project brief was to significantly increase the footprint and functionality of this characterful property whilst preserving its historic charm.

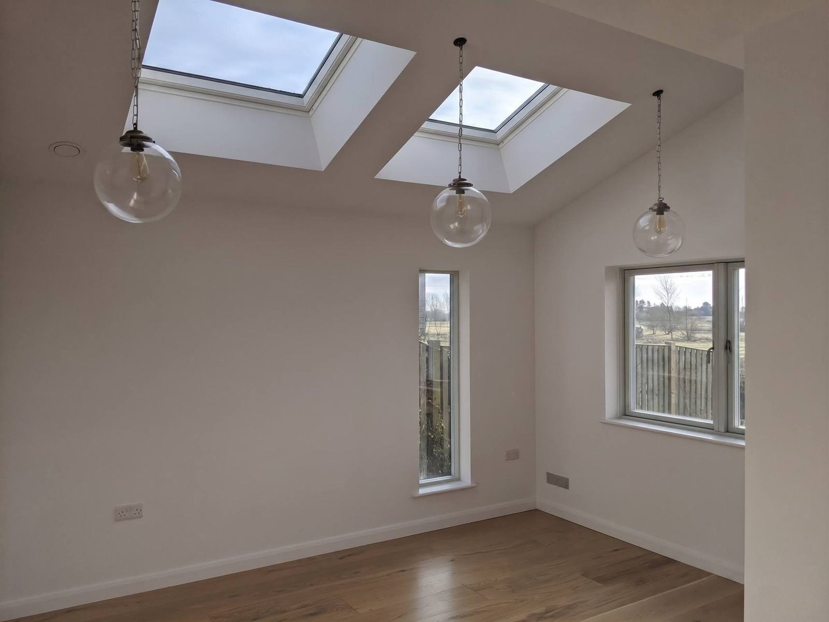
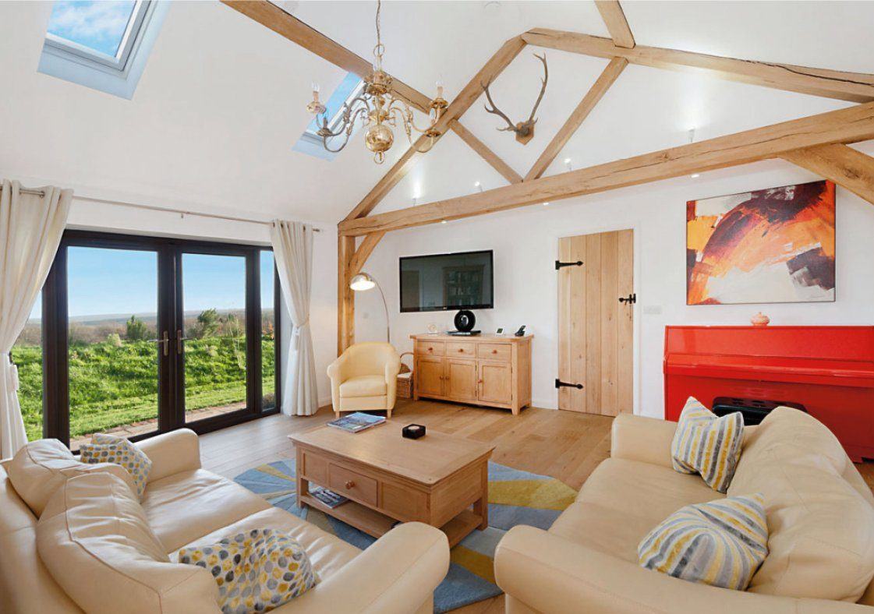
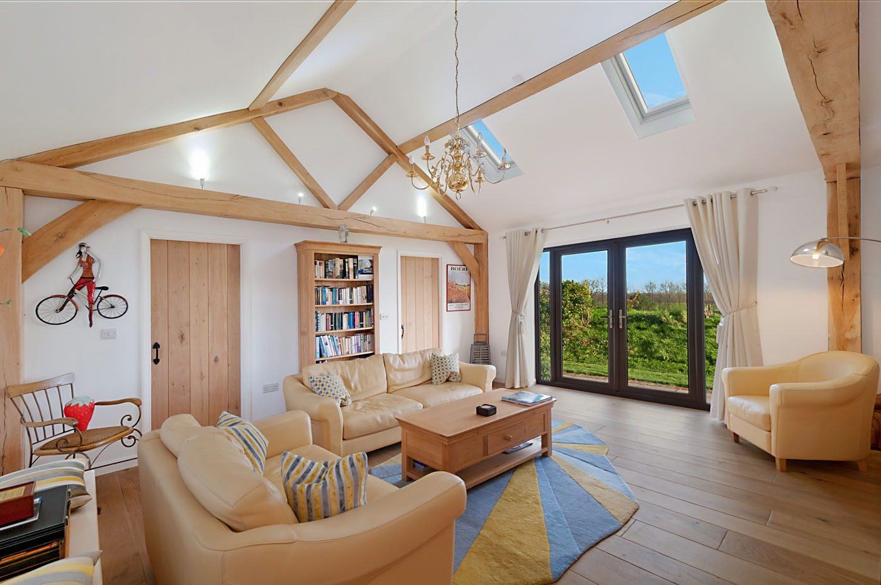
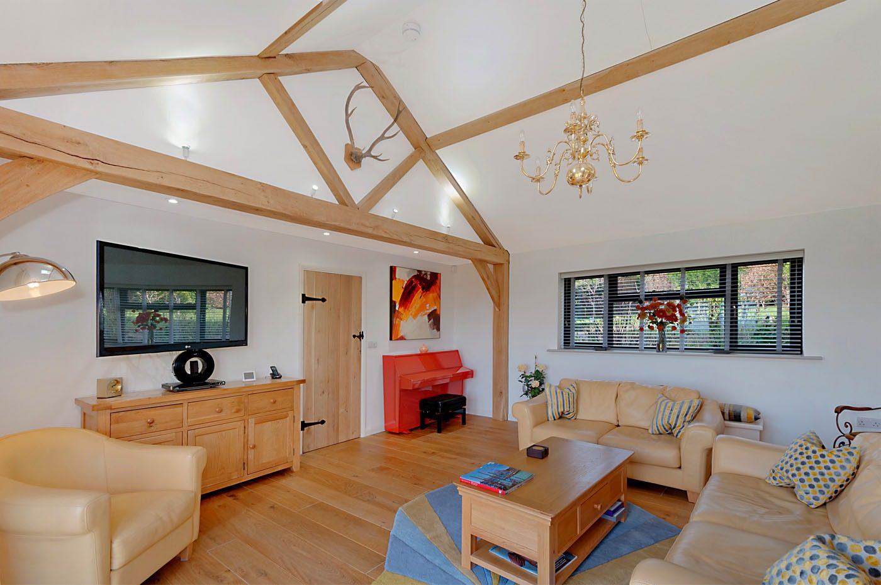
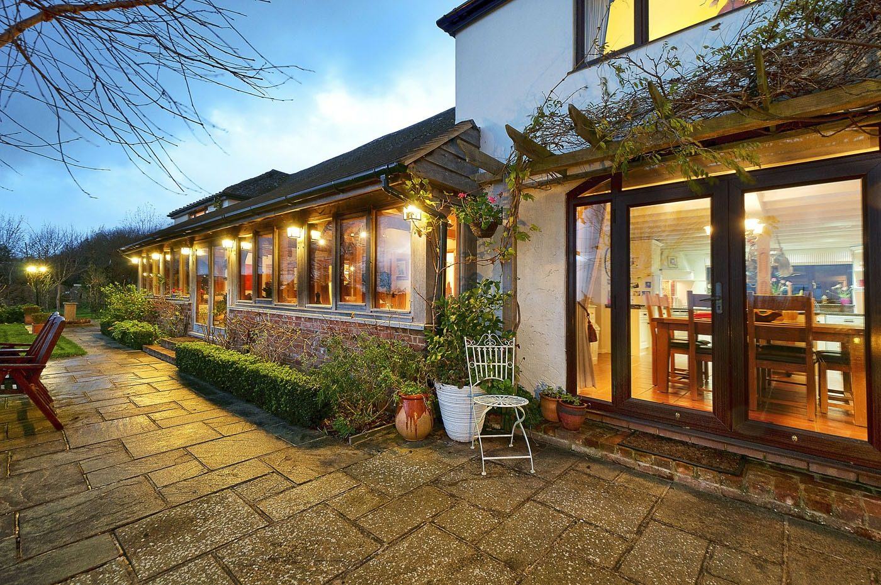
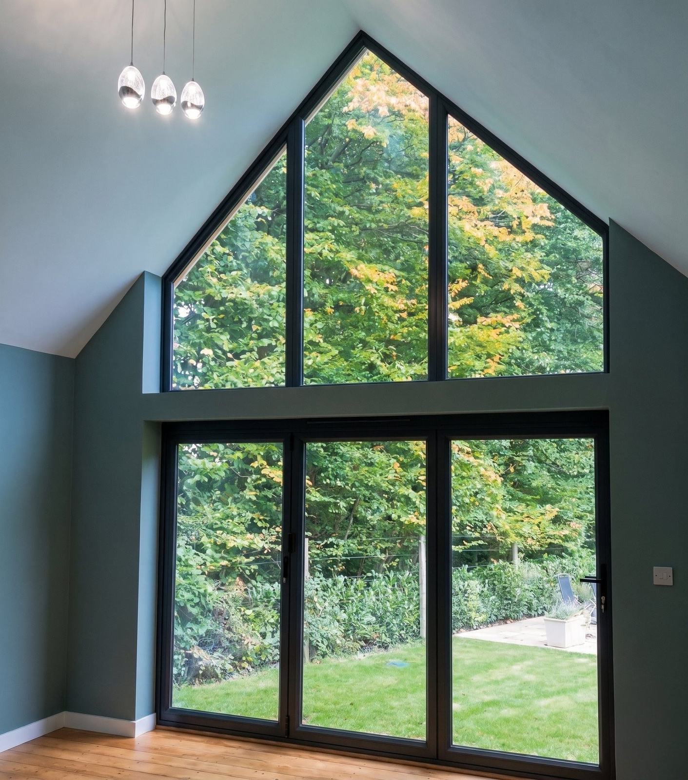
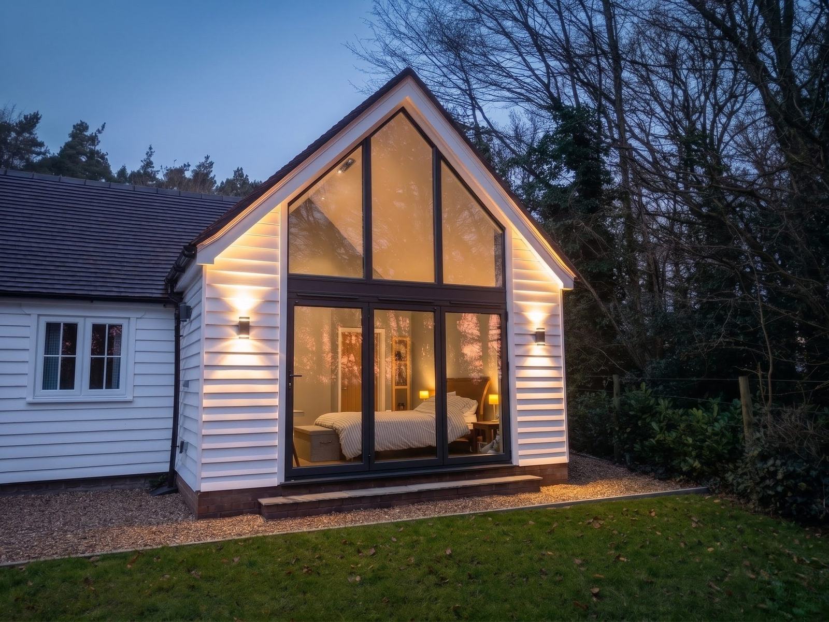
Our solution comprised three separate extensions alongside extensive refurbishment works to the existing property. Two of the extensions feature dramatic vaulted ceilings, constructed using steel portal frames to create striking glazed gable ends that flood the interior with natural light and connect the living spaces to the surrounding countryside. The third extension provided additional bedroom accommodation, each finished to an exacting standard.

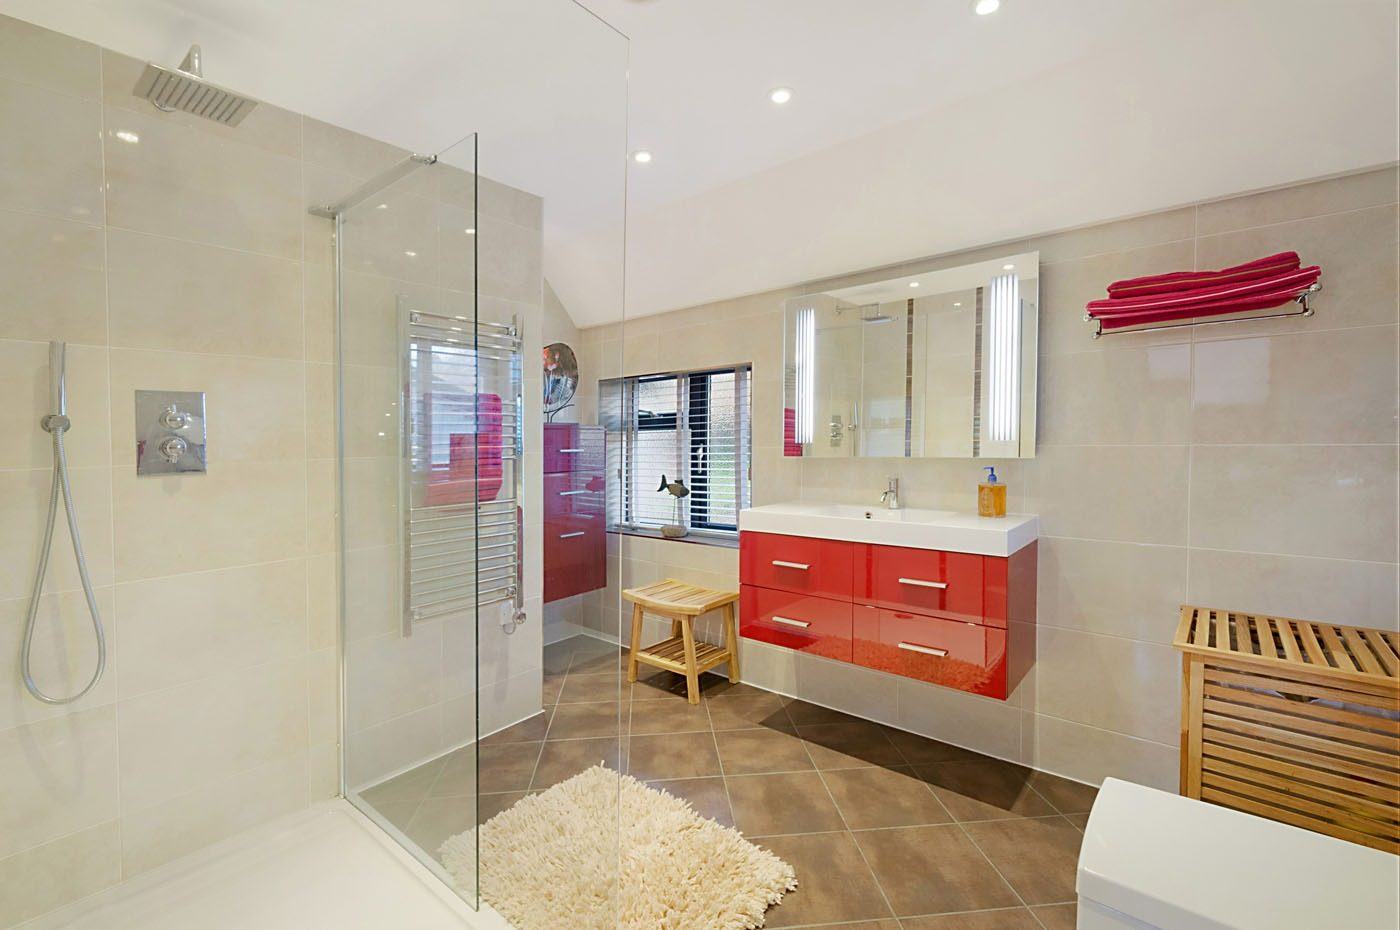
Refurbishment works to the original cottage included a fully appointed family bathroom and the installation of multiple wood burning stoves — carefully selected to complement the character of this 17th-century home whilst providing warmth and atmosphere throughout.

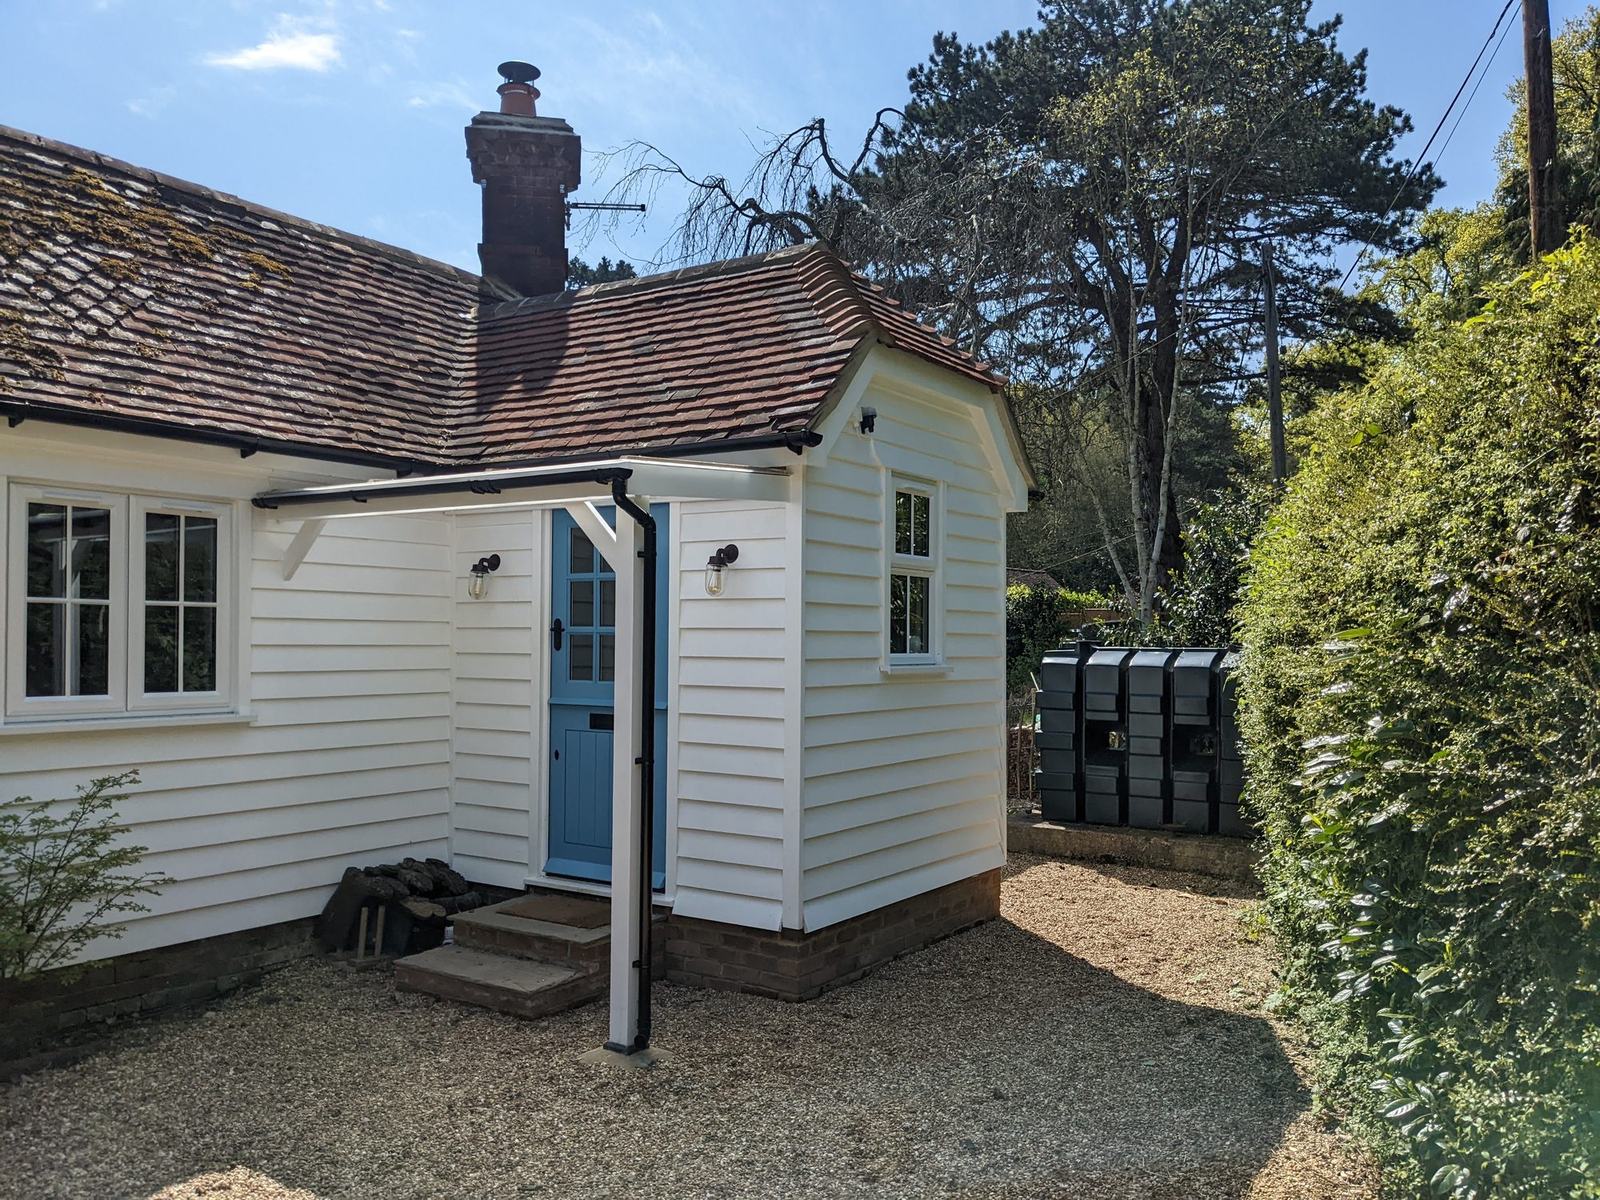
The result is a sympathetic transformation — a home that honours its historic heritage whilst delivering the space, light, and modern specification today's clients demand.

Features

  • Three bespoke extensions including vaulted, glazed living and bedroom spaces
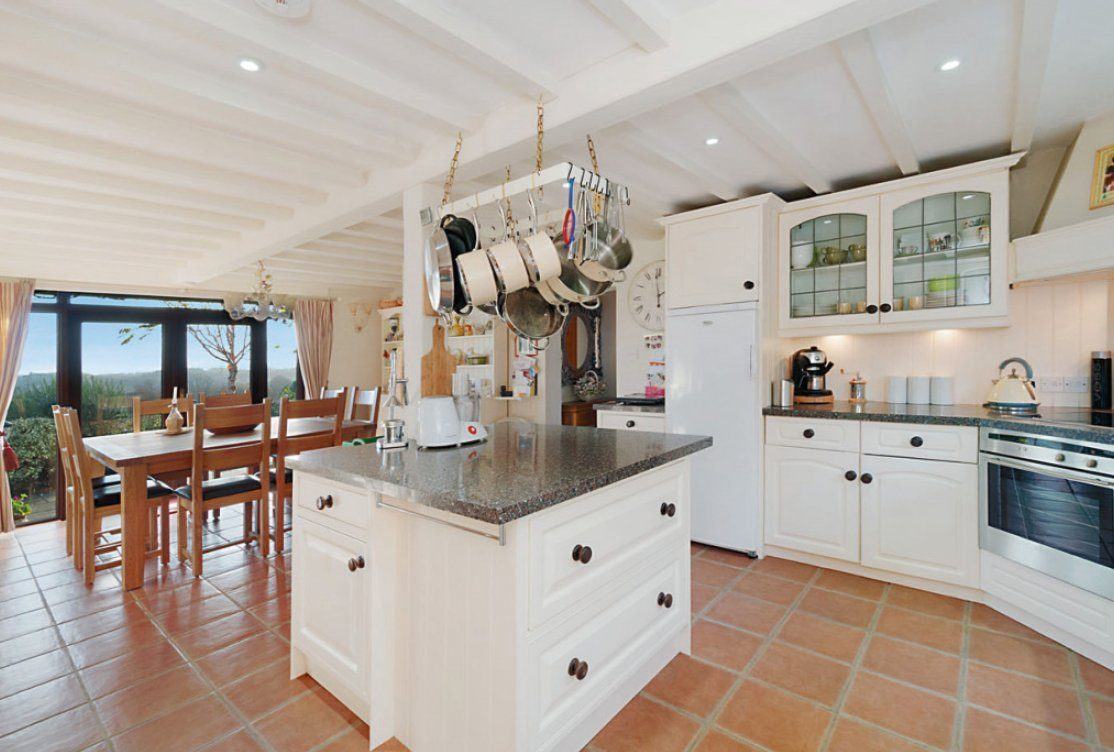
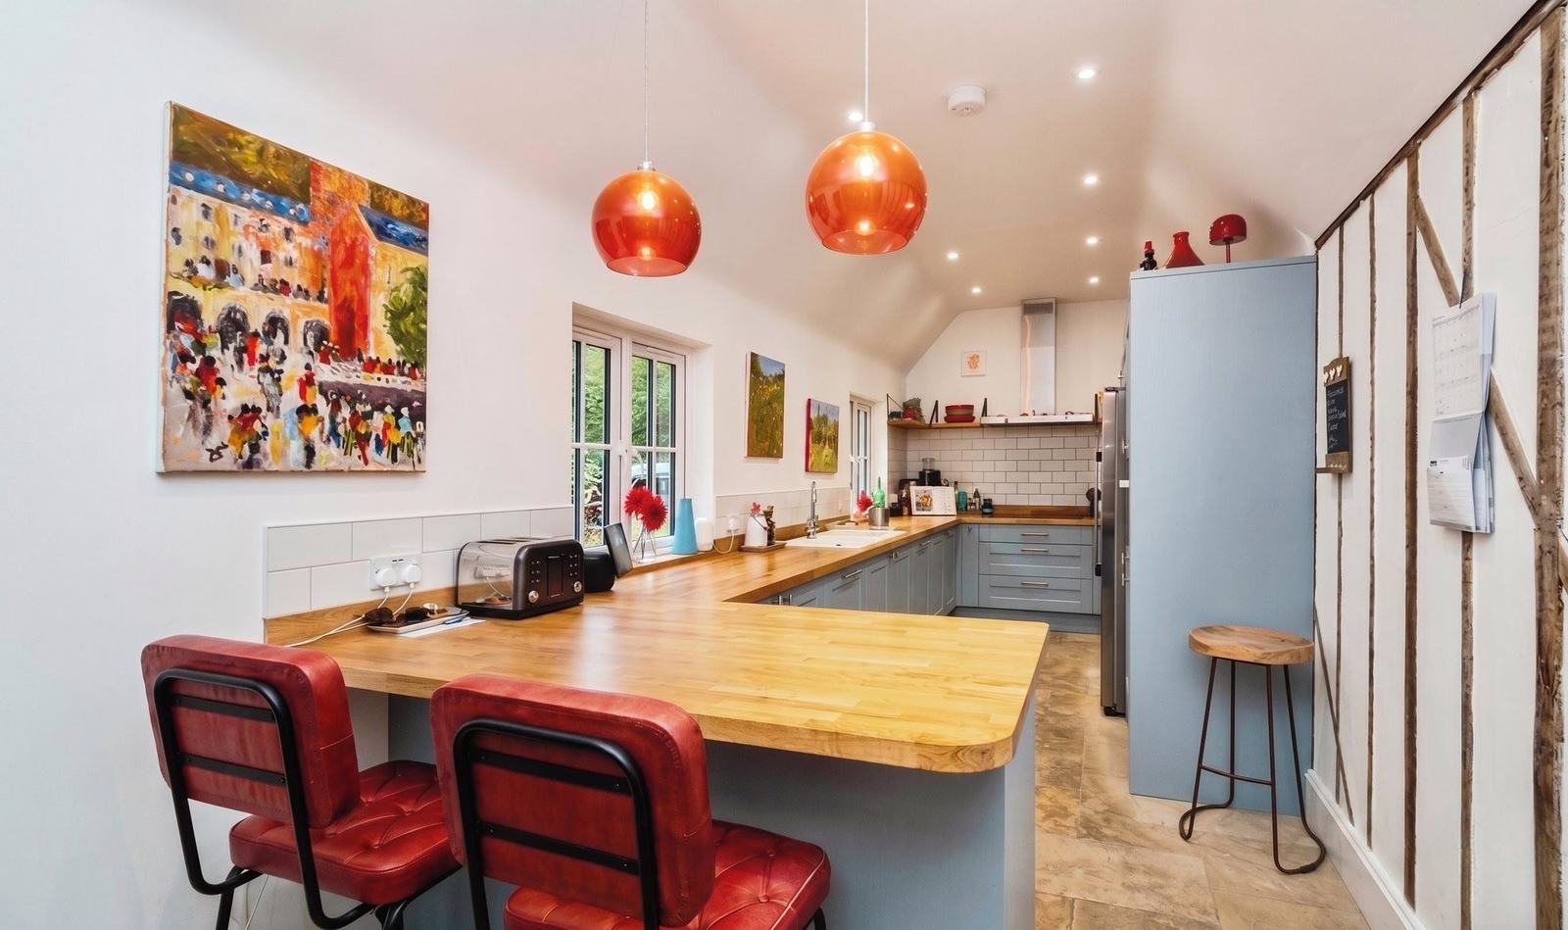
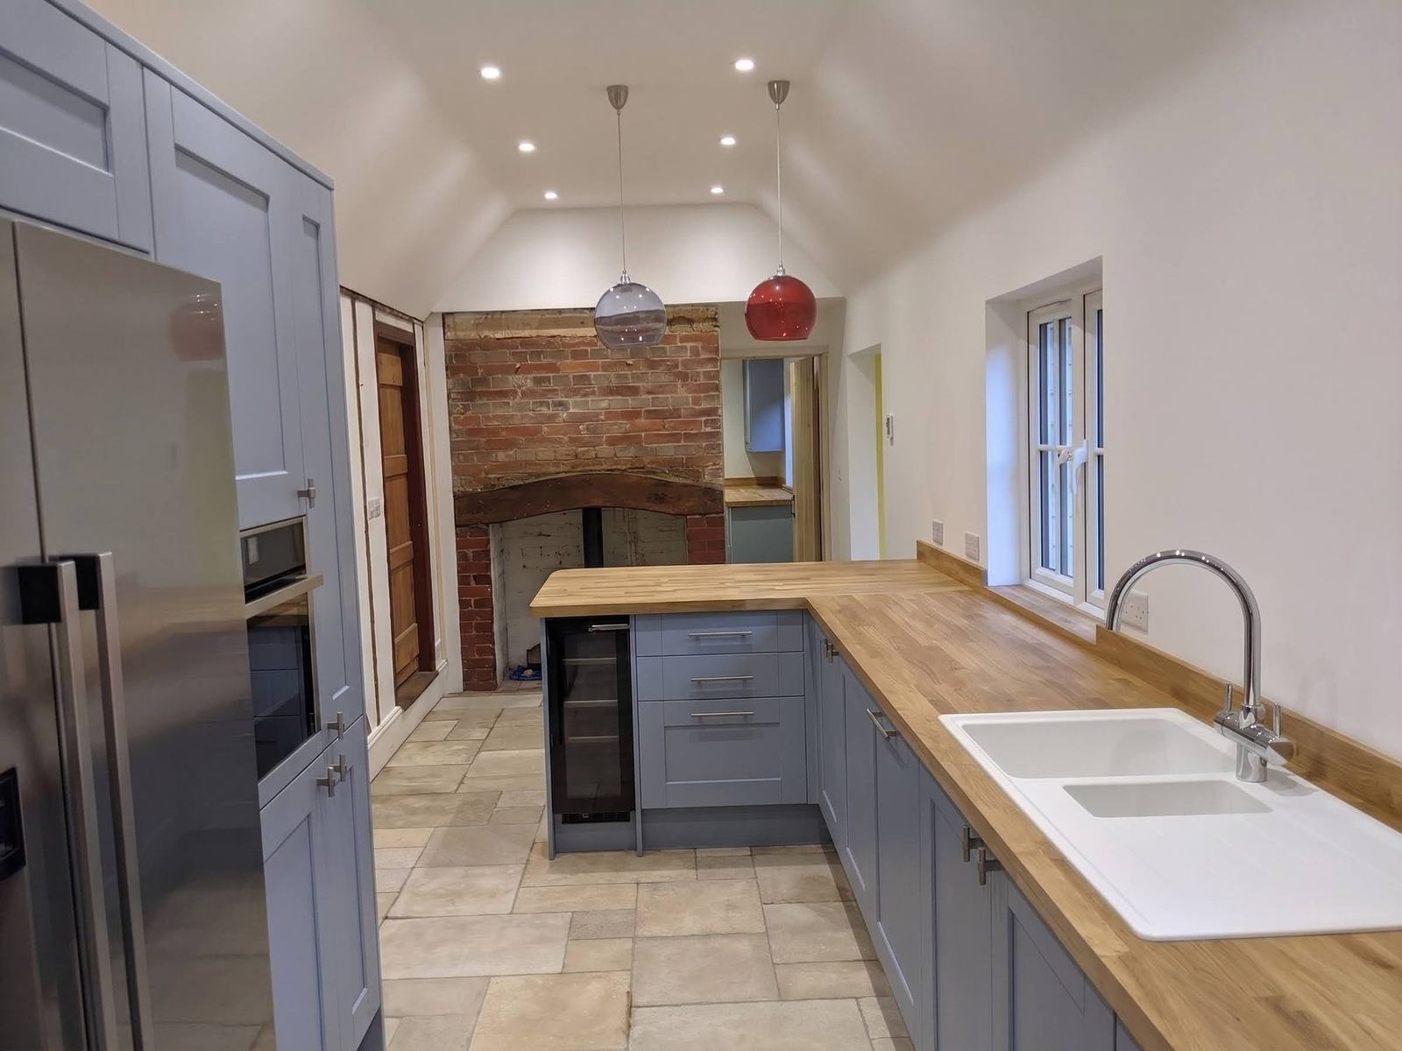
  • Solid oak worktops, natural stone flooring and underfloor heating throughout the kitchen
  • Full family bathroom refurbishment to high specification
  • Multiple wood burning stoves installed throughout
  • Luxury ensuite bedrooms with premium finishes
  • Full-width bi-fold doors opening directly onto the garden

"Ben & Joe worked tirelessly over 7 months to transform our tired Robertsbridge cottage. In that time they were never less than professional, honest & easy to deal with."

— Mr Pexton, Robertsbridge
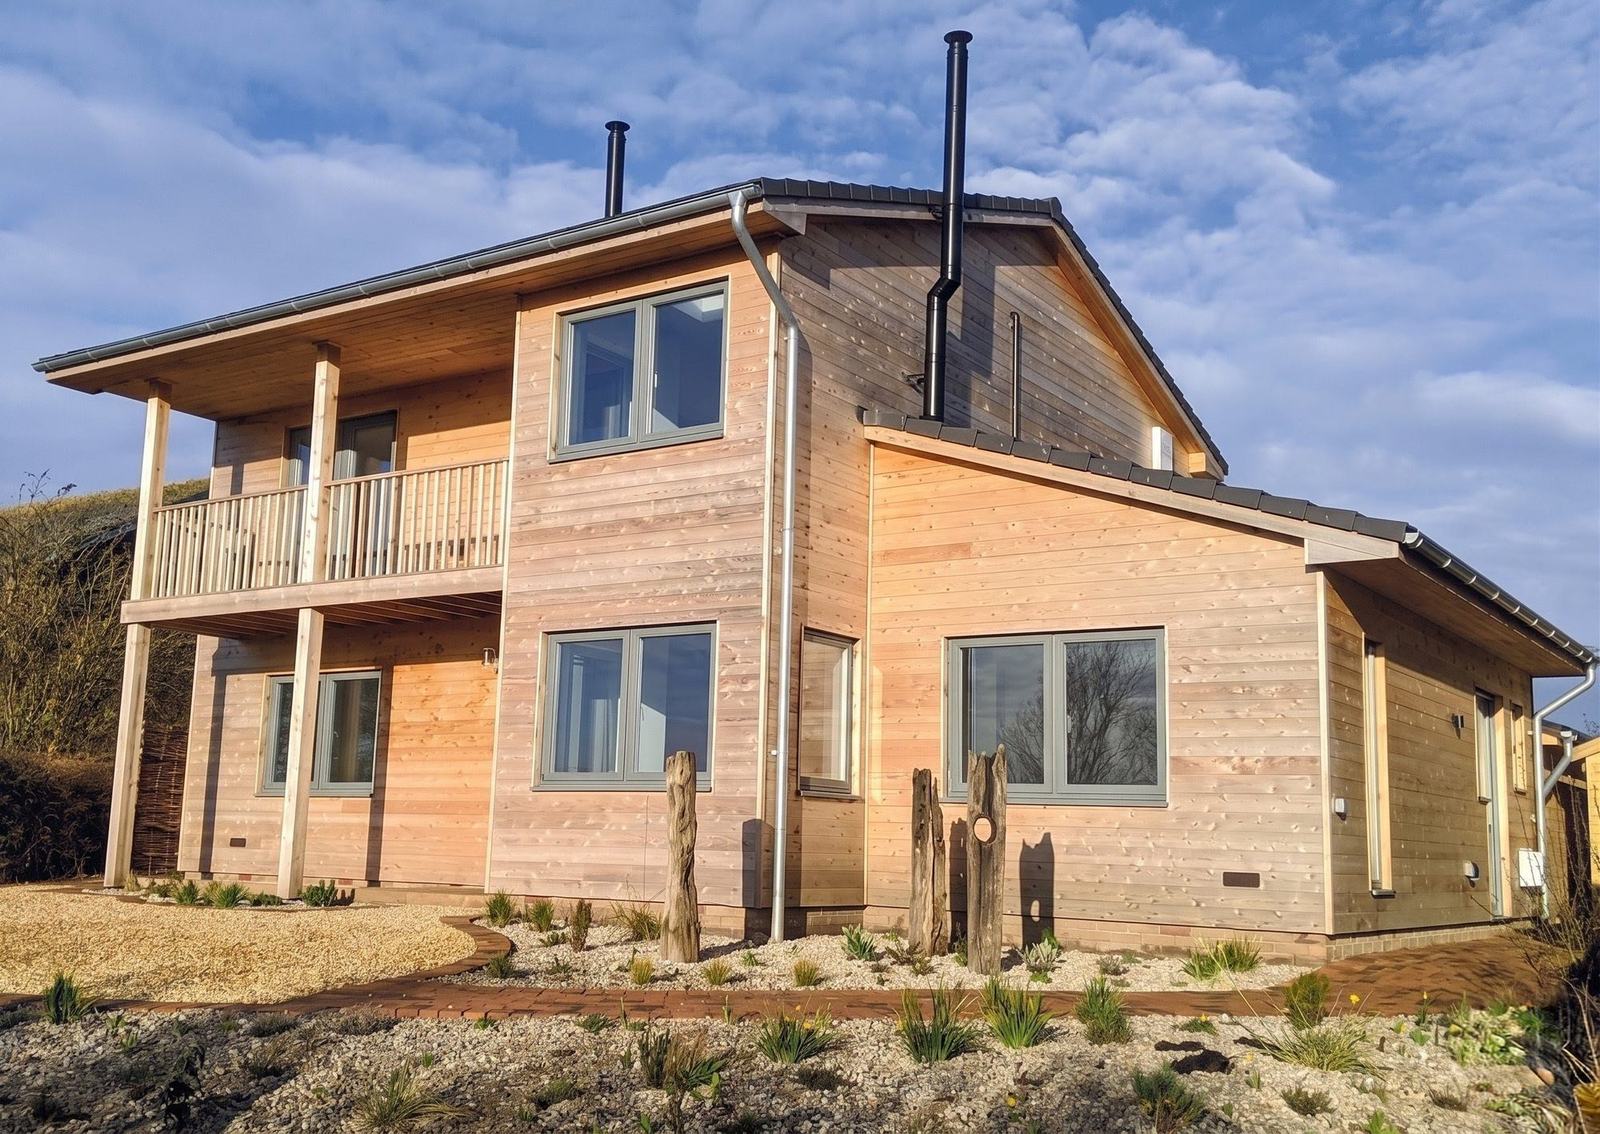
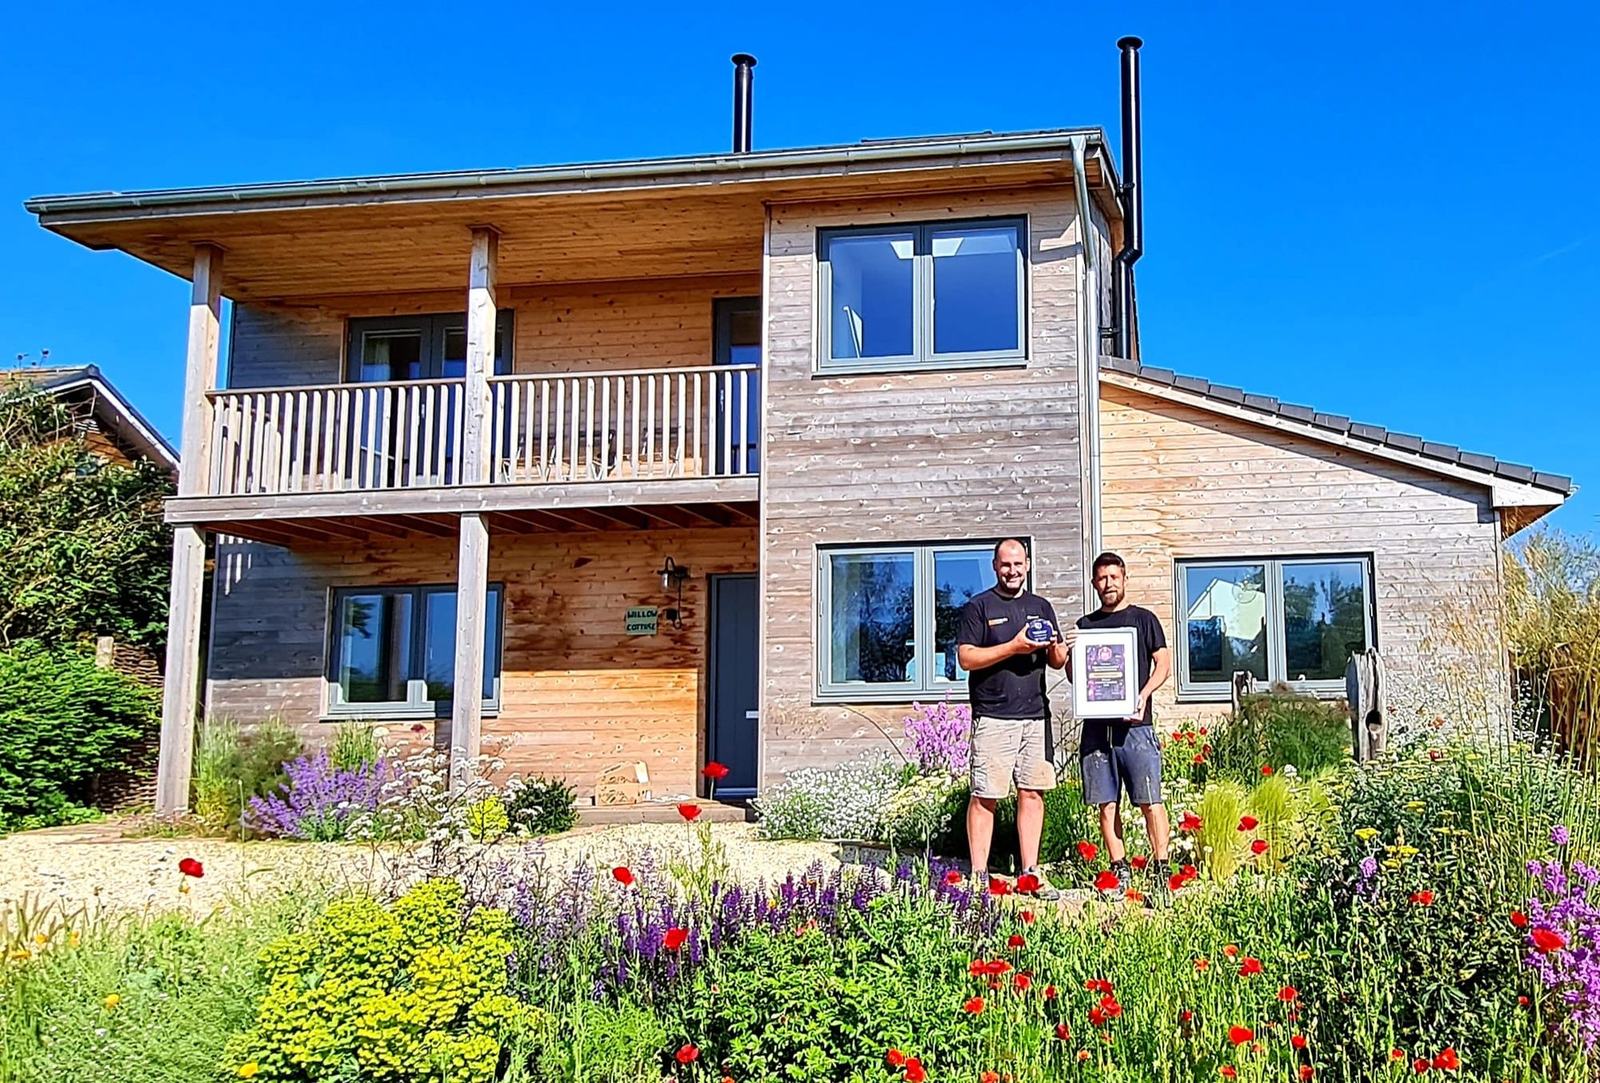
Winchelsea Eco Home – main view
Winchelsea Eco Home, East Sussex – new build by Mitchells Construction, photo 1 Winchelsea Eco Home, East Sussex – new build by Mitchells Construction, photo 2 Winchelsea Eco Home, East Sussex – new build by Mitchells Construction, photo 3 Winchelsea Eco Home, East Sussex – new build by Mitchells Construction, photo 4 Winchelsea Eco Home, East Sussex – new build by Mitchells Construction, photo 5 Winchelsea Eco Home, East Sussex – new build by Mitchells Construction, photo 6 Winchelsea Eco Home, East Sussex – new build by Mitchells Construction, photo 7 Winchelsea Eco Home, East Sussex – new build by Mitchells Construction, photo 8 Winchelsea Eco Home, East Sussex – new build by Mitchells Construction, photo 9 Winchelsea Eco Home awards Winchelsea Eco Home, East Sussex – new build by Mitchells Construction, photo 11 Winchelsea Eco Home, East Sussex – new build by Mitchells Construction, photo 12 Winchelsea Eco Home, East Sussex – new build by Mitchells Construction, photo 13 Winchelsea Eco Home, East Sussex – new build by Mitchells Construction, photo 14 Winchelsea Eco Home, East Sussex – new build by Mitchells Construction, photo 15 Winchelsea Eco Home, East Sussex – new build by Mitchells Construction, photo 16 Winchelsea Eco Home, East Sussex – new build by Mitchells Construction, photo 17

New Build • East Sussex

Winchelsea, Eco Home

FMB Master Builder Awards Sustainability
Winner 2021
FMB Master Builder Awards National Sustainability
Highly Commended 2021

Winchelsea, East Sussex

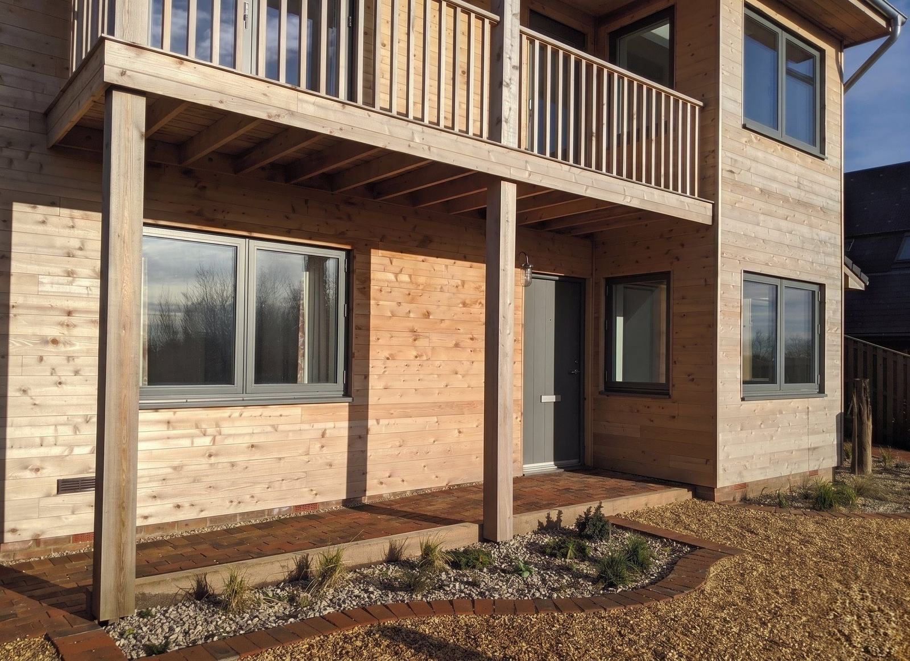
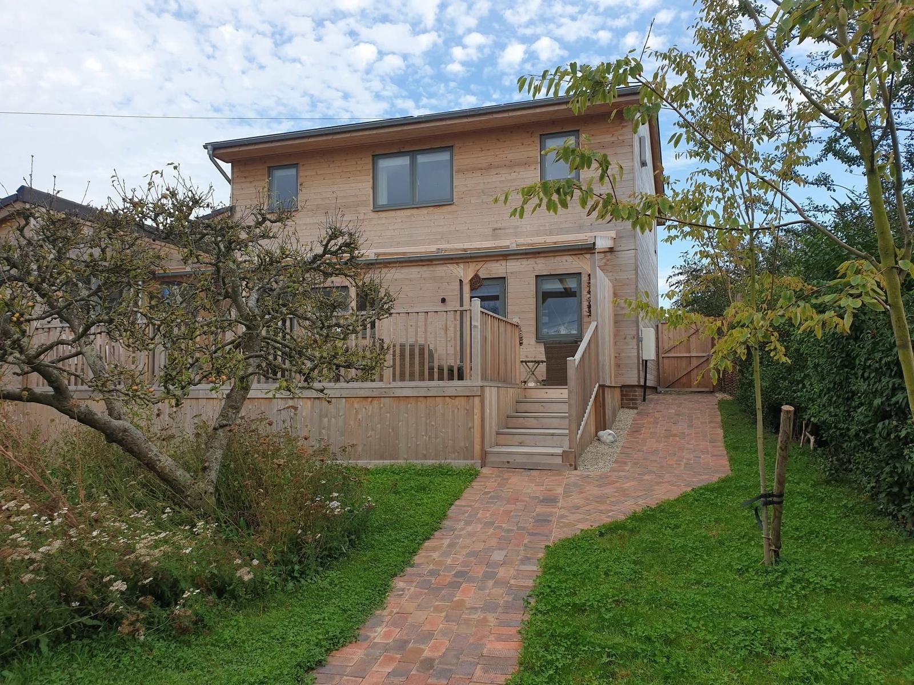
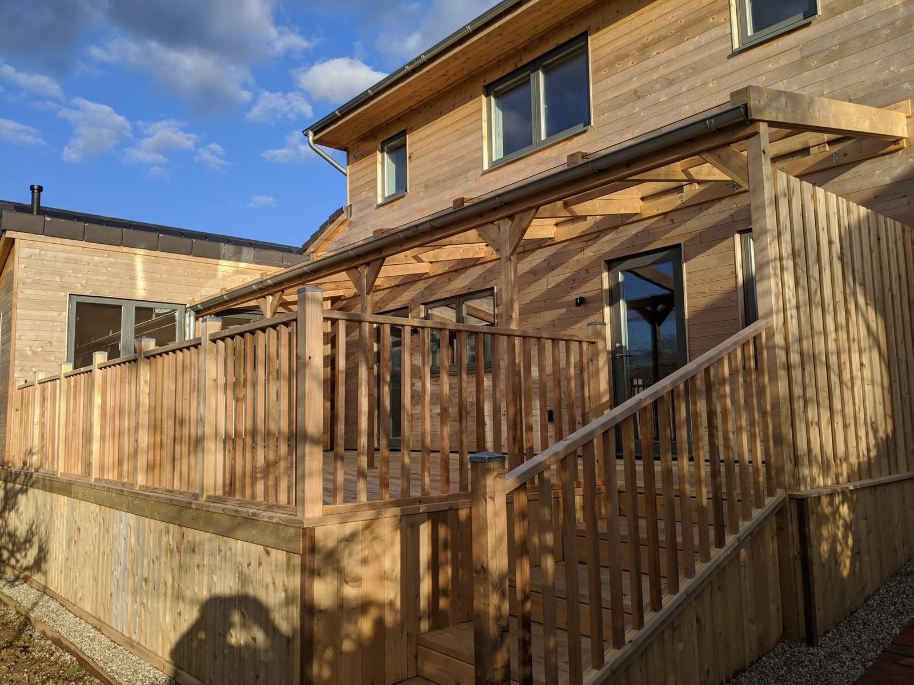
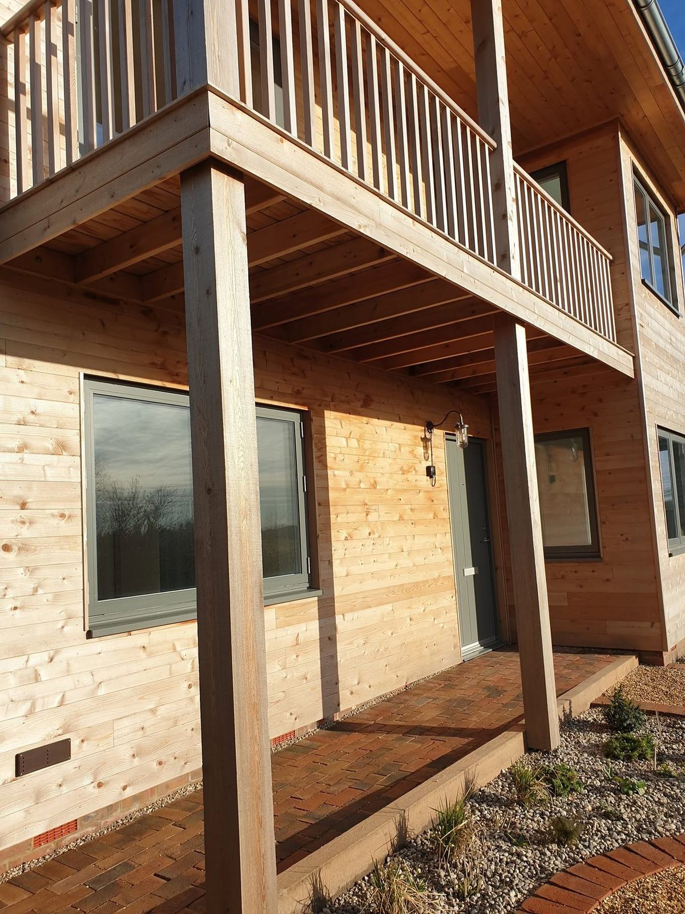
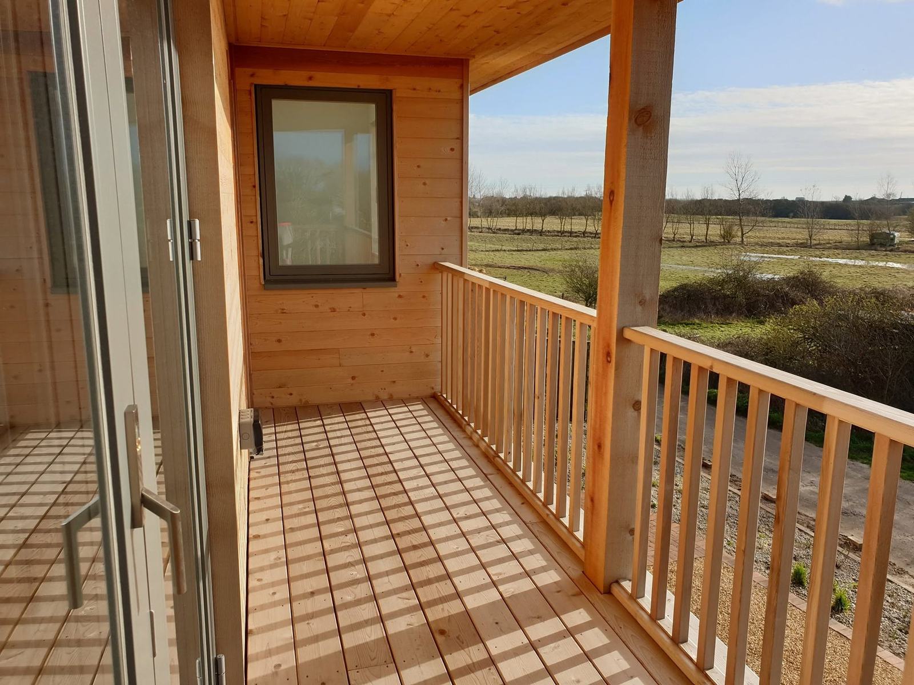
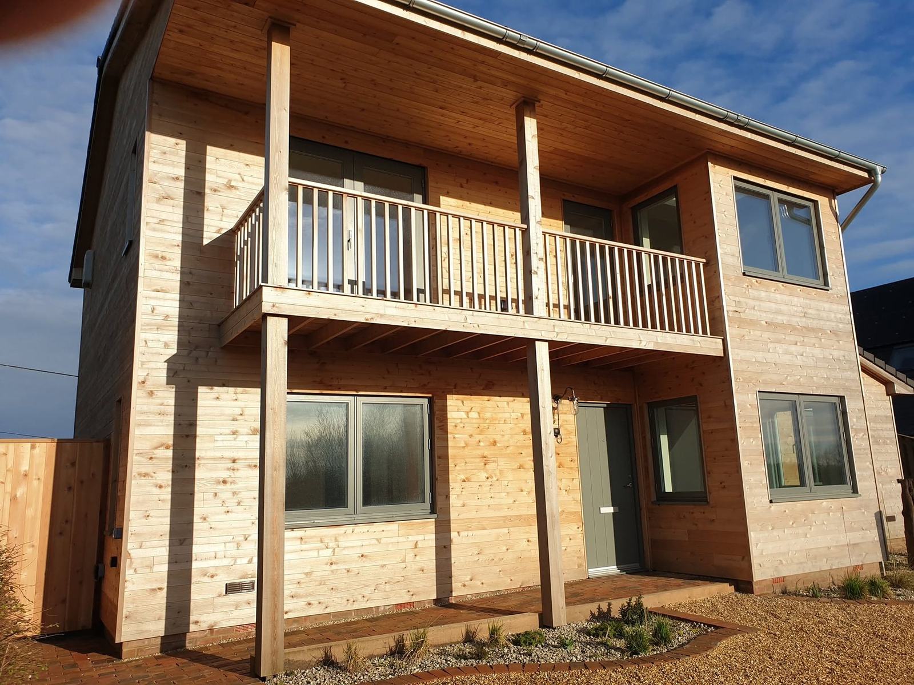
Mitchells Construction were appointed to design and build a stunning new eco home in Winchelsea, East Sussex — a project that presented both creative and logistical challenges from the outset. Access to the site was particularly demanding, requiring careful planning and coordination throughout every phase of construction.

Our client had a deep passion for sustainability and environmental responsibility, which shaped every decision made on this project. The result is a home built with conscience — designed to tread lightly on its surroundings whilst delivering a beautiful, high-specification living environment.

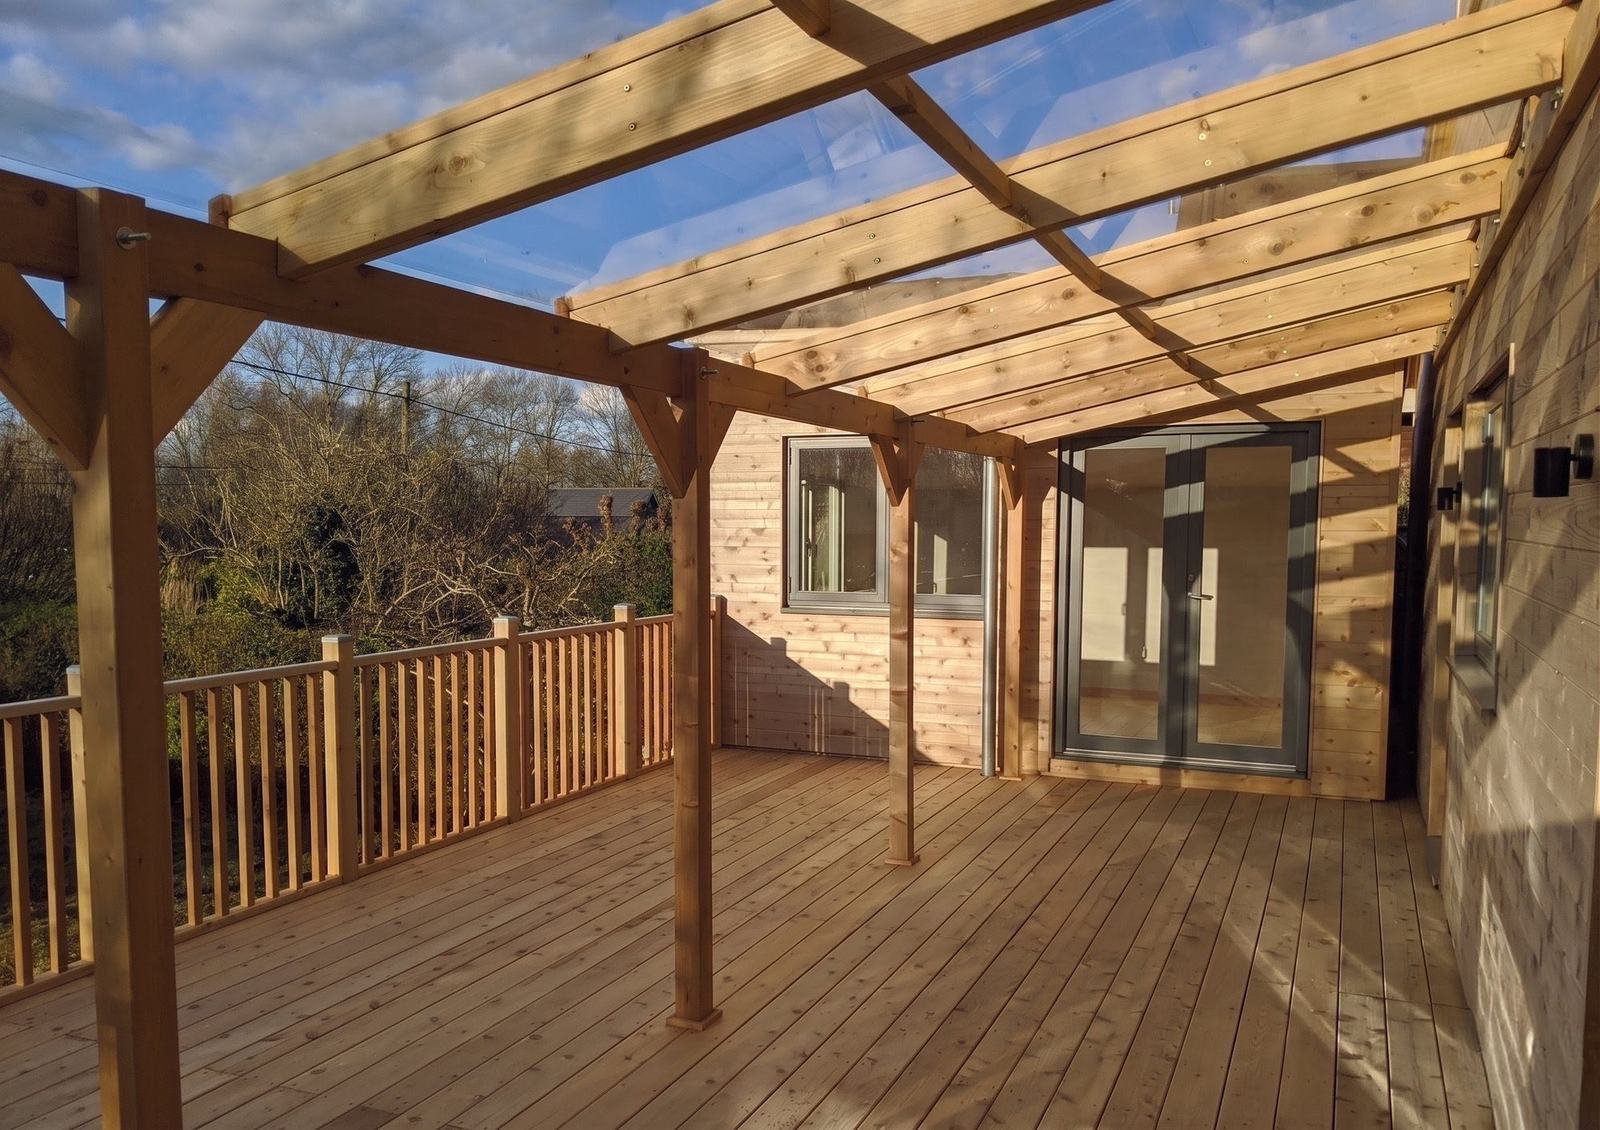
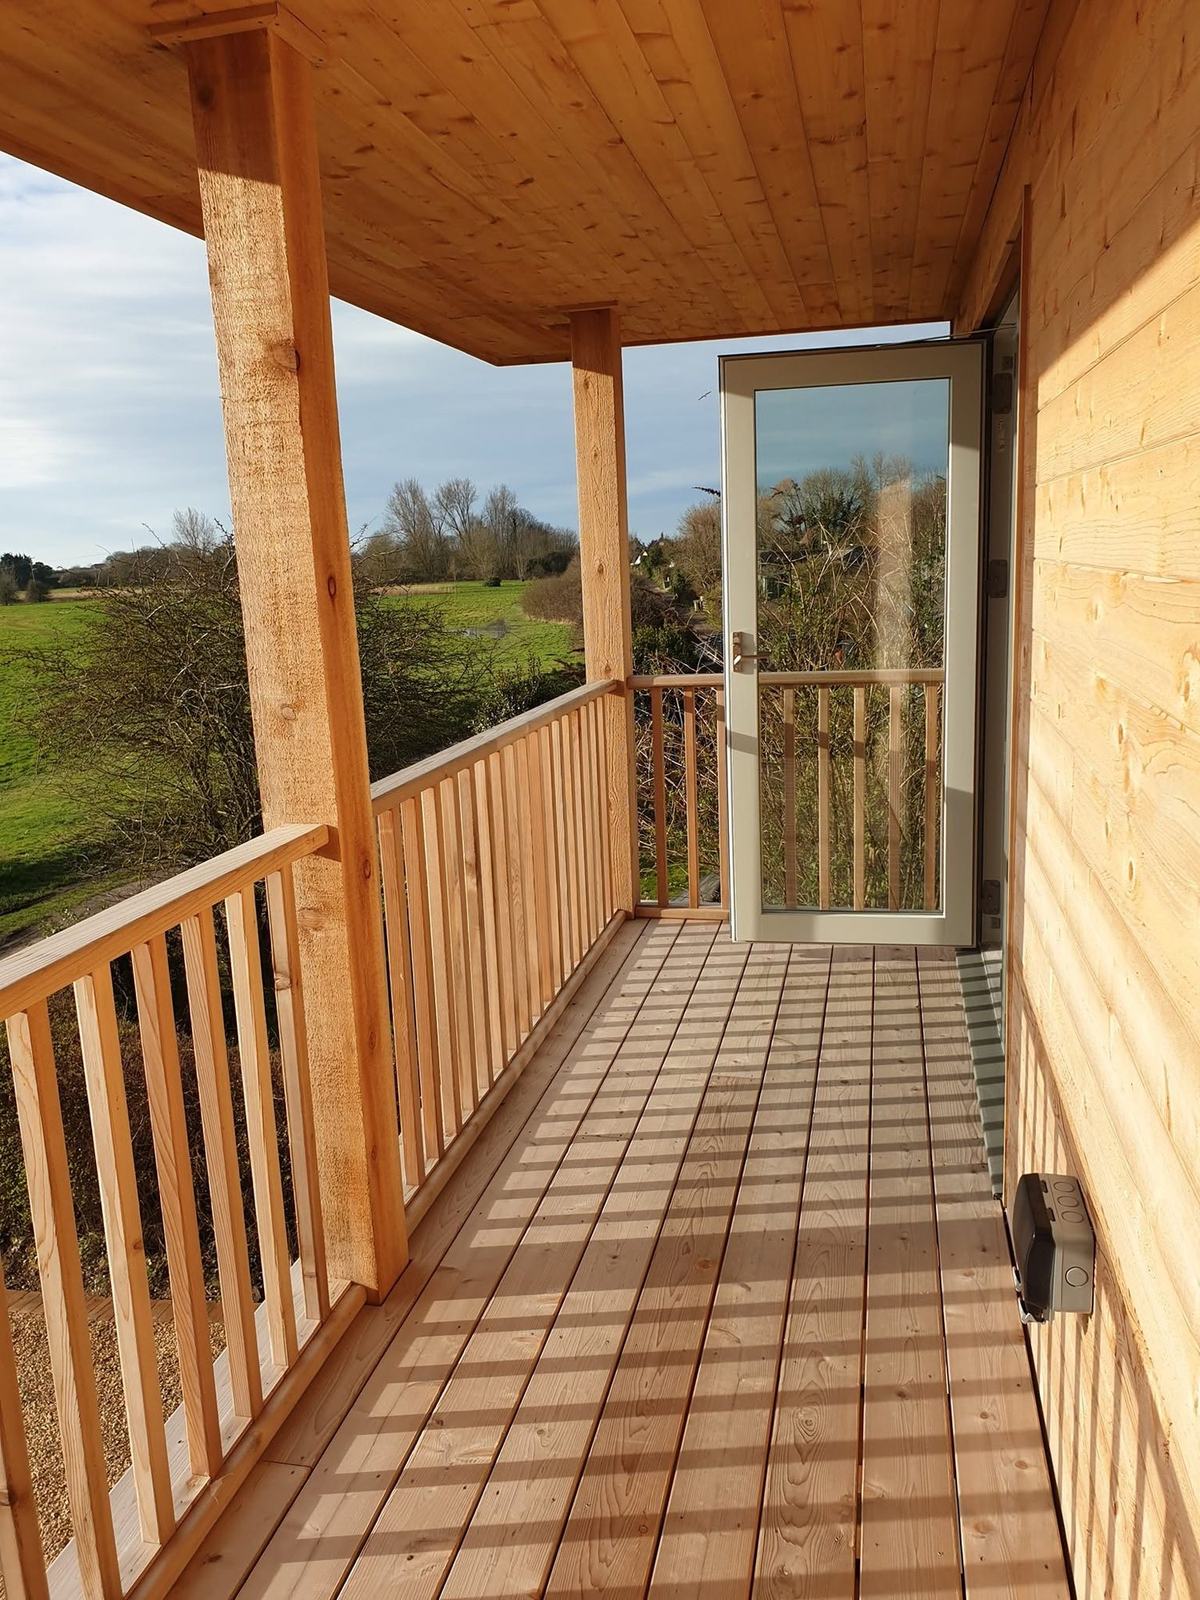
In a testament to our craftsmanship, all external elements were traditionally framed and built entirely on site using cedar — a material chosen for its natural durability, thermal properties, and timeless aesthetic. Every component was hand-crafted by our team, ensuring complete quality control from the ground up.

The finished home stands as one of our most rewarding projects — recognised by the FMB with both a Southern Counties Sustainability Winner award and a National Sustainability Highly Commended accolade in 2021.

Features

  • Entirely traditionally framed and built on site using hand-crafted cedar external elements
  • Designed and built to the highest sustainability and eco standards
  • Complex site access managed throughout the full construction programme
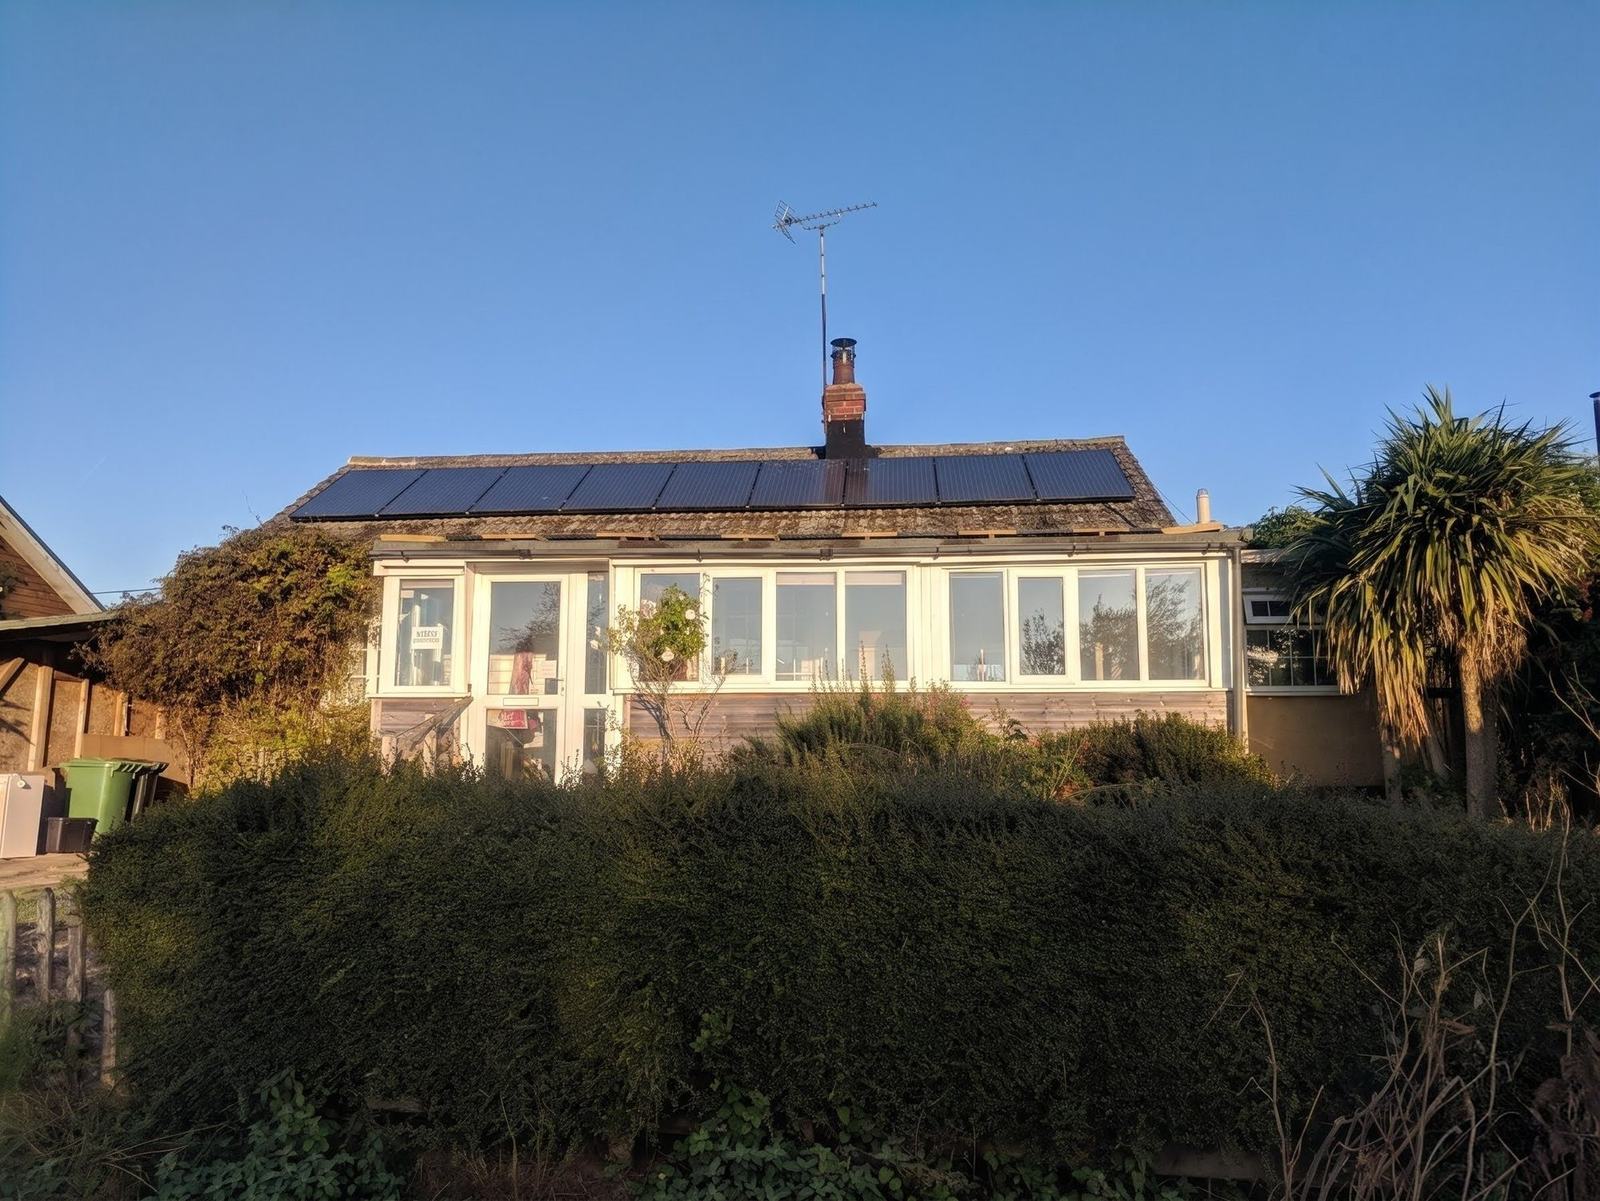
  • Solar panels integrated into the roof design
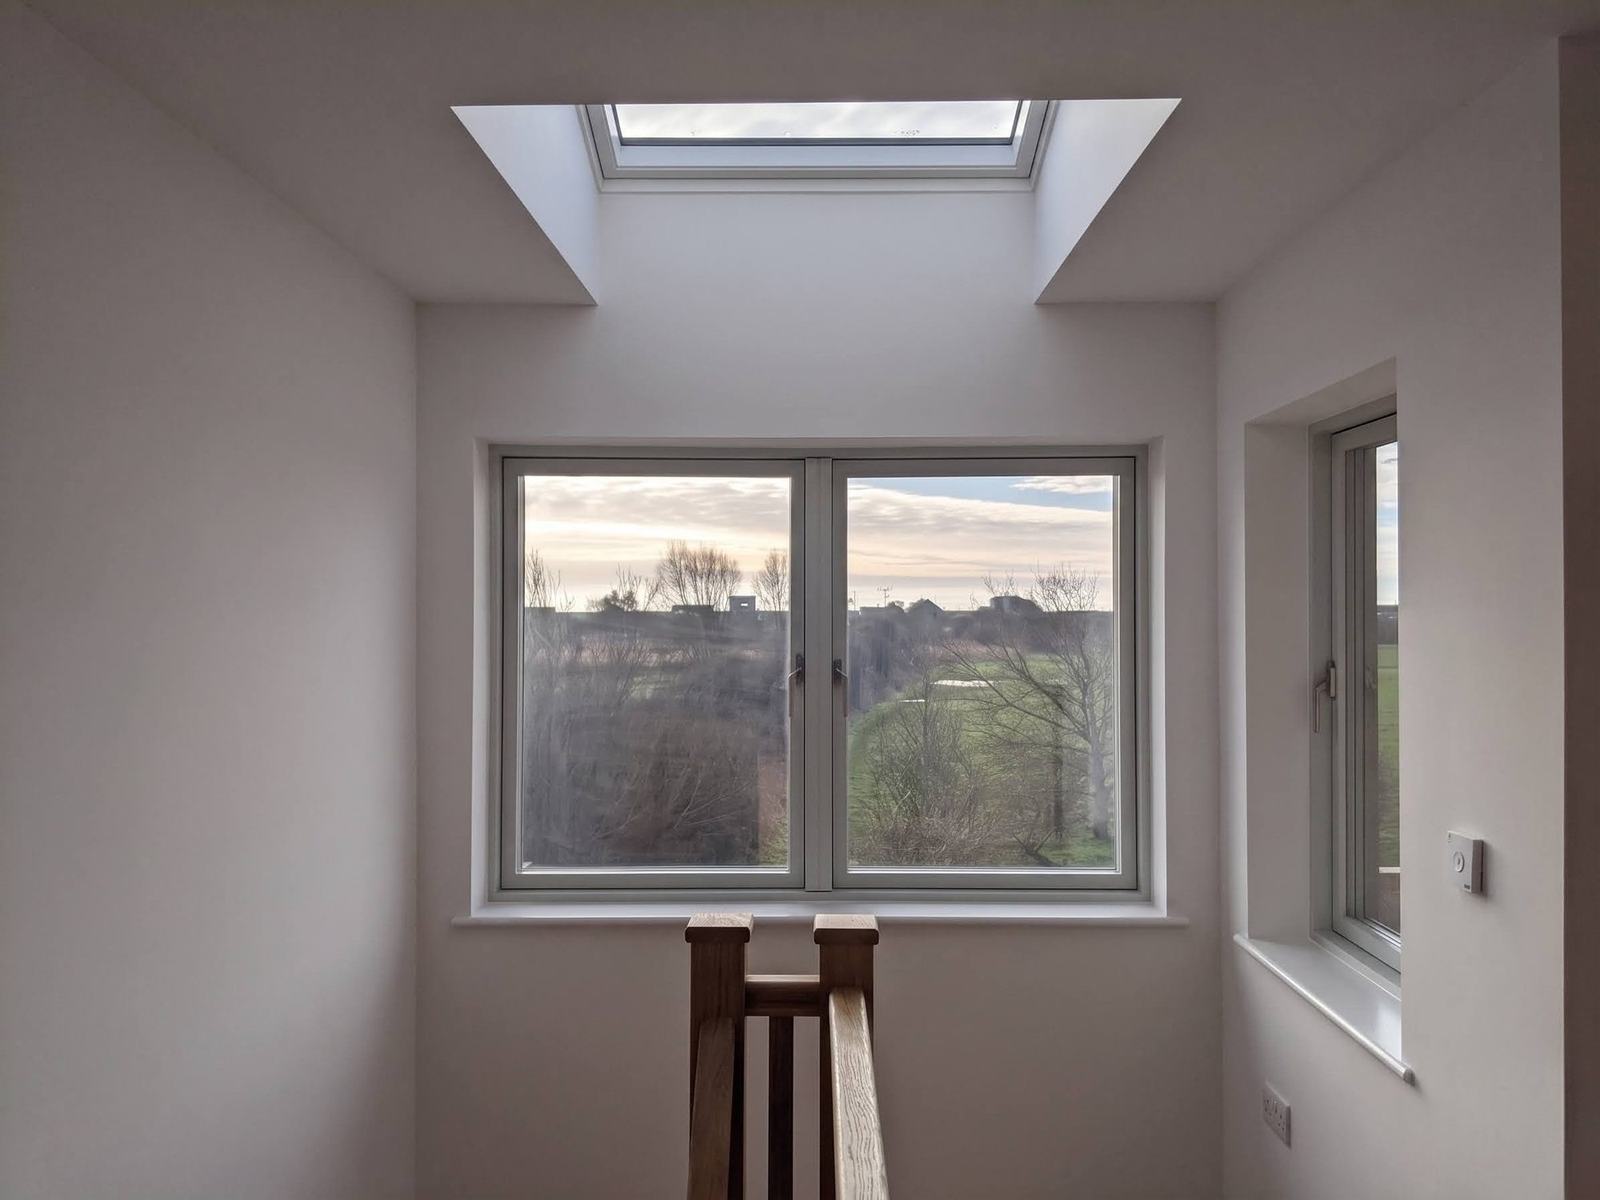
  • Velux roof lights and large glazed areas maximising natural daylight
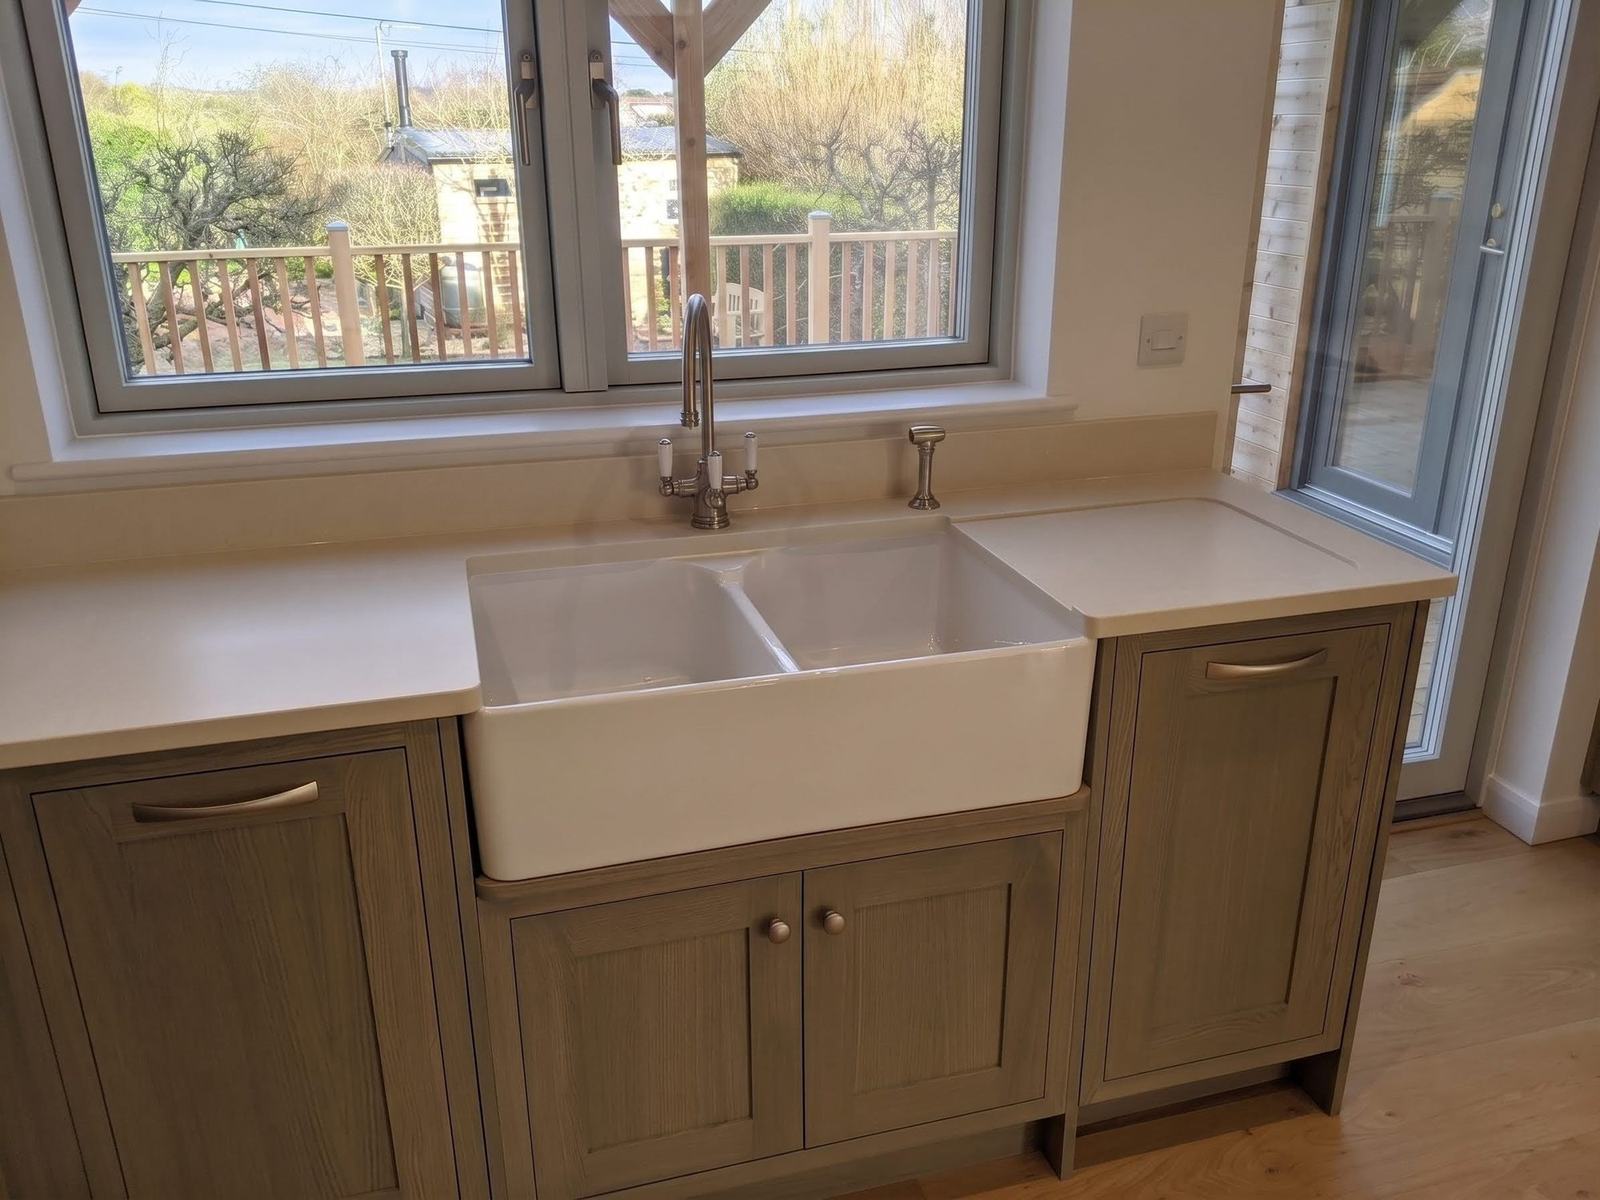
  • High-specification kitchen with Belfast sink and bespoke cabinetry
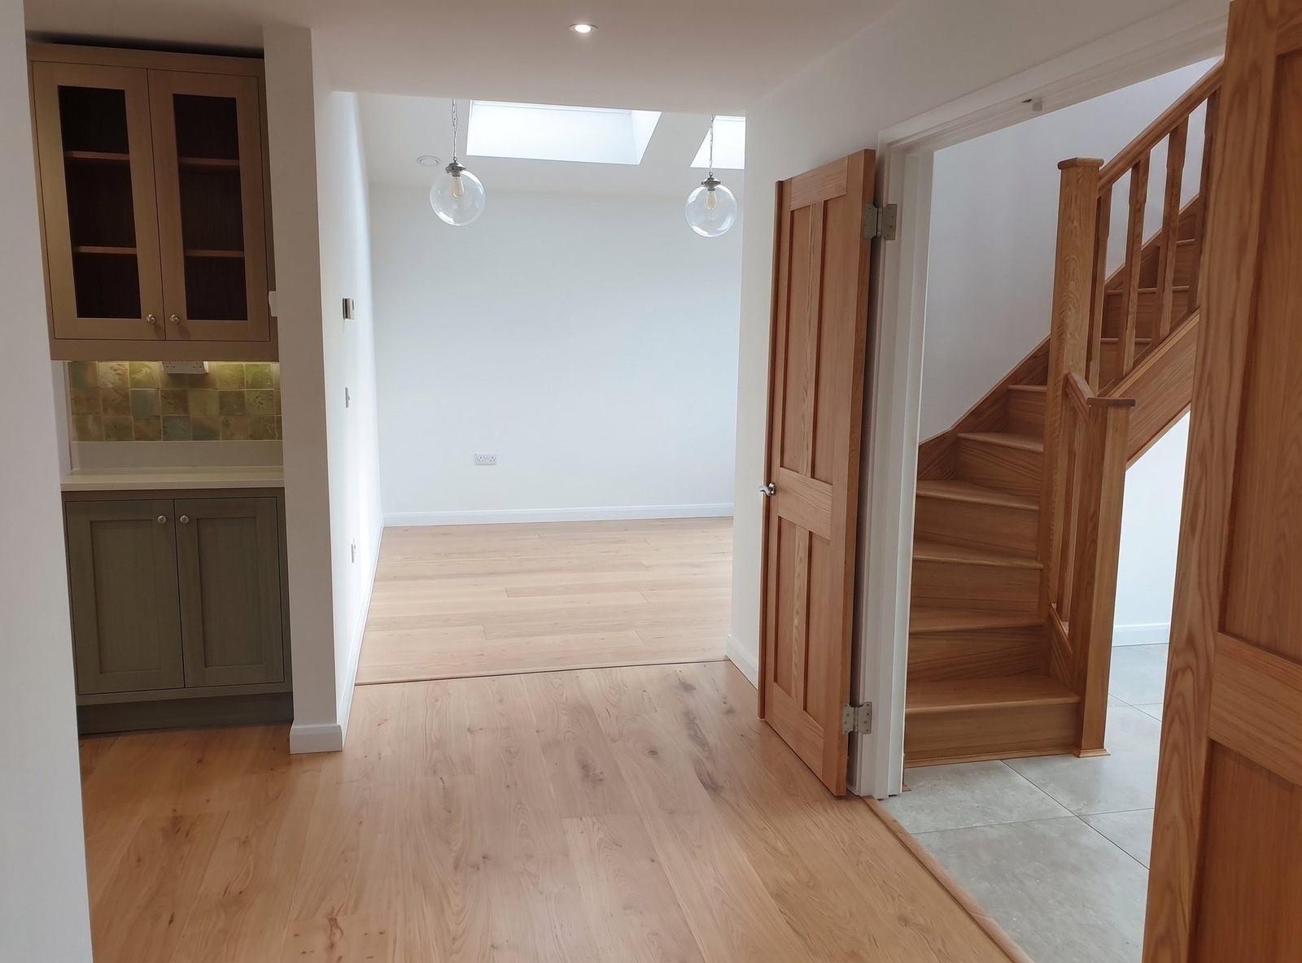
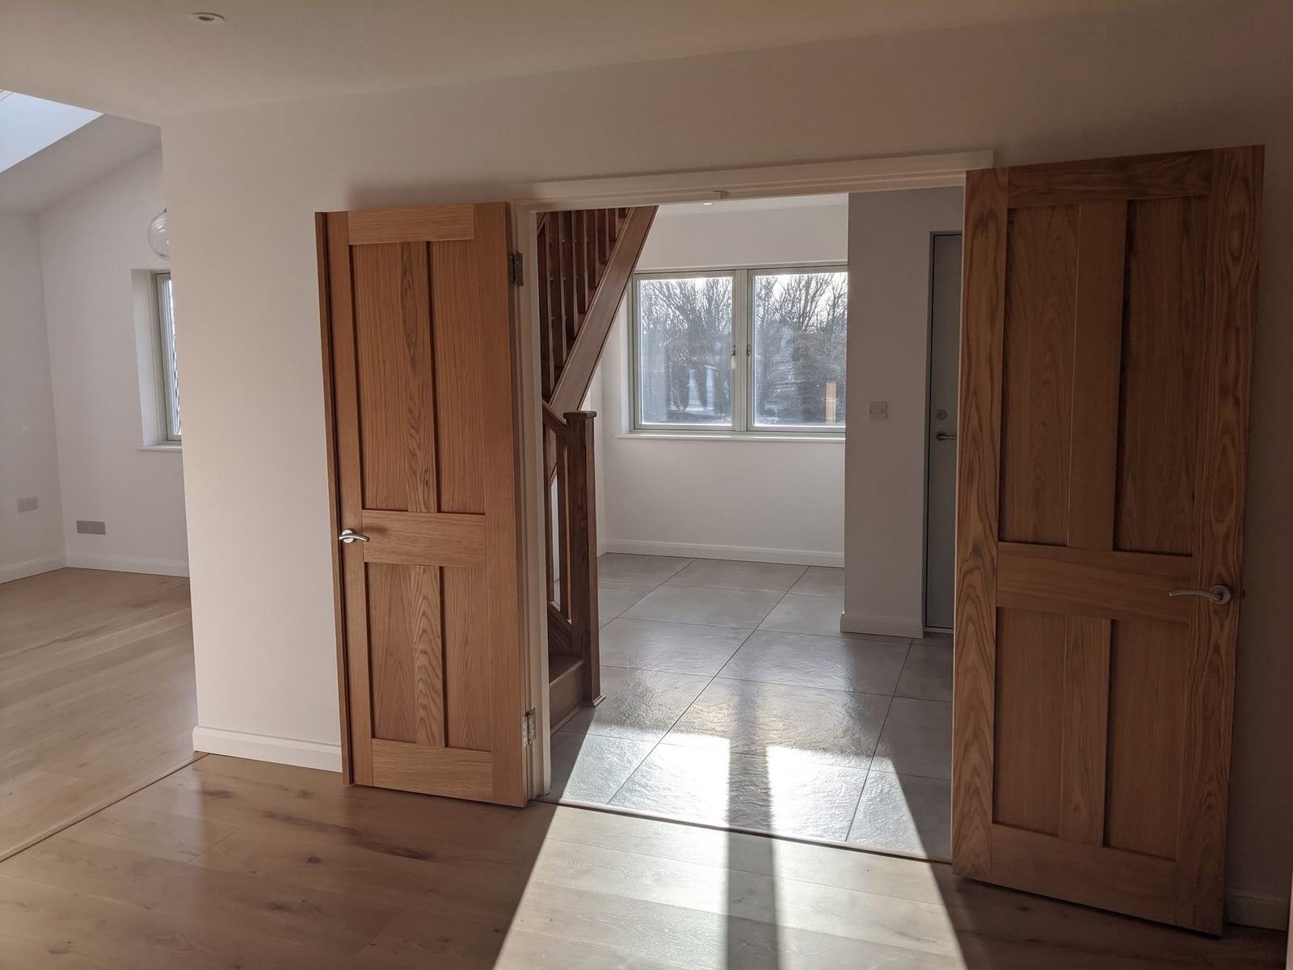
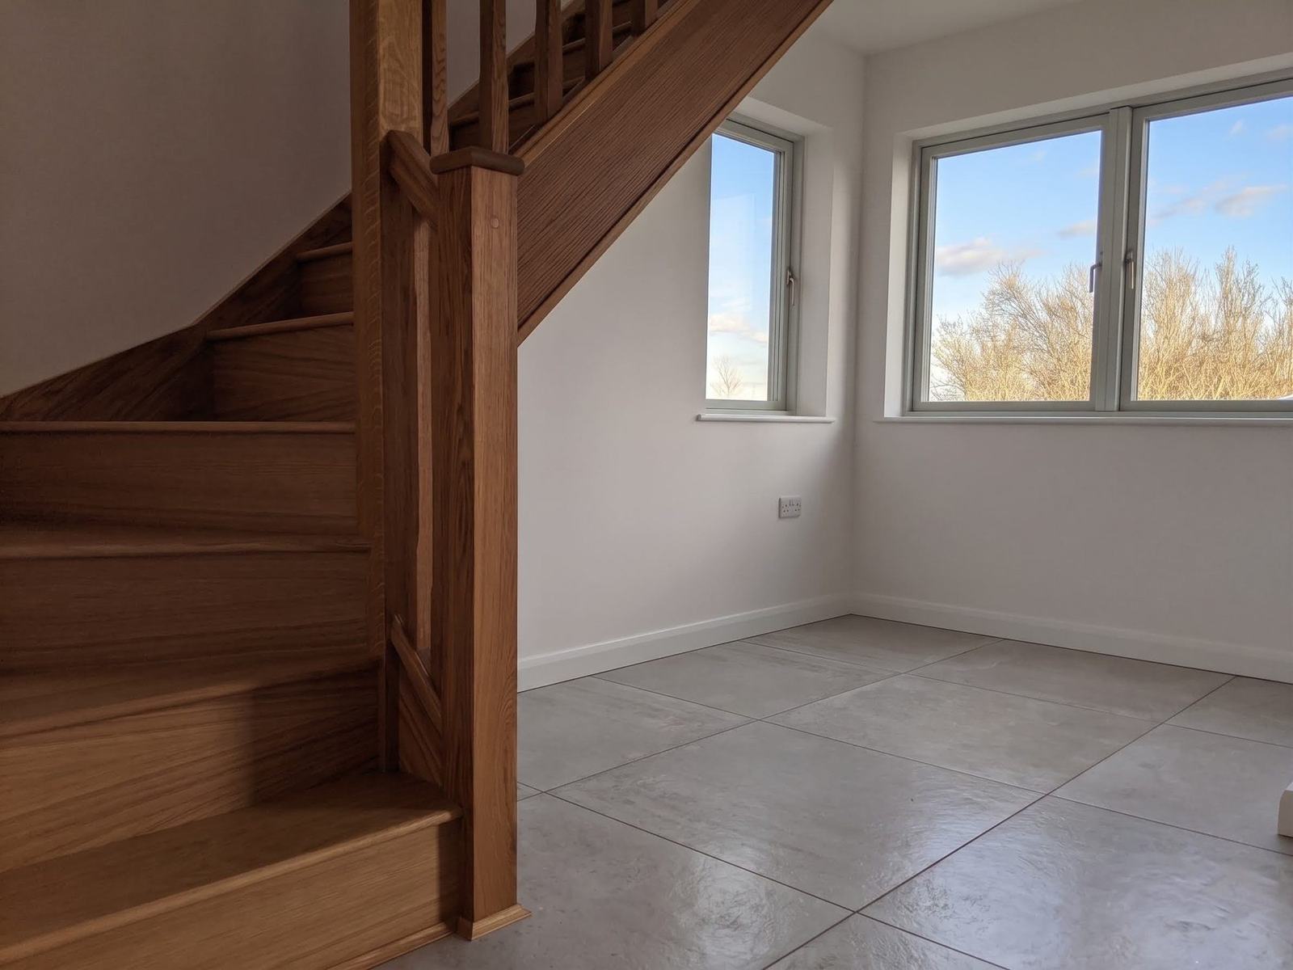
  • Solid oak internal joinery, staircase and flooring throughout

"From the very first conversation, Ben and Joe gave me complete confidence that every detail would be handled with care. They embraced the sustainability brief wholeheartedly and overcame every challenge this complex project presented. I now live in a beautifully finished, warm and characterful home that I absolutely love — and my electricity bills speak for themselves."

— Ms Munro, Winchelsea Beach
Farmhouse Ticehurst – main view
Farmhouse Ticehurst, East Sussex – extension by Mitchells Construction, photo 1 Farmhouse Ticehurst, East Sussex – extension by Mitchells Construction, photo 2 Farmhouse Ticehurst, East Sussex – extension by Mitchells Construction, photo 3 Farmhouse Ticehurst, East Sussex – extension by Mitchells Construction, photo 4 Farmhouse Ticehurst, East Sussex – extension by Mitchells Construction, photo 5 Farmhouse Ticehurst, East Sussex – extension by Mitchells Construction, photo 6 Farmhouse Ticehurst, East Sussex – extension by Mitchells Construction, photo 7 Farmhouse Ticehurst, East Sussex – extension by Mitchells Construction, photo 8 Farmhouse Ticehurst, East Sussex – extension by Mitchells Construction, photo 9 Farmhouse Ticehurst, East Sussex – extension by Mitchells Construction, photo 10 Farmhouse Ticehurst, East Sussex – extension by Mitchells Construction, photo 11 Farmhouse Ticehurst, East Sussex – extension by Mitchells Construction, photo 12 Farmhouse Ticehurst, East Sussex – extension by Mitchells Construction, photo 13 Farmhouse Ticehurst, East Sussex – extension by Mitchells Construction, photo 14

Extension • East Sussex

Farmhouse, Ticehurst

FMB Master Builder Awards Southern Counties
Winner 2012

Ticehurst, East Sussex

Mitchells Construction were appointed to undertake an ambitious programme of works at a characterful farmhouse in Ticehurst, East Sussex — transforming it from a single dwelling into a beautifully extended family home that respects and enhances its traditional rural character.

The scope of works included a full garage conversion to create a self-contained annexe, complete with a luxury ensuite and bedroom accommodation. A new two-storey extension was added to the main house, centred around a stunning oak-framed and glazed entrance porch — crafted entirely on site by our team — with a family bathroom above, an additional kitchen, and a further ensuite.

The grounds were given equal attention, with the construction of a characterful folly wall alongside extensive landscaping works including carefully engineered retaining walls and beautifully finished patios — creating outdoor spaces that complement the farmhouse's rural setting.

This project was recognised by the Federation of Master Builders with the prestigious Heavenly Builder Award 2012 — a category judged entirely on client testimony, celebrating builders who combine elite craftsmanship with exceptional empathy, communication, and care. The award ceremony was hosted by architect and television presenter George Clarke.

Features

  • Garage conversion to self-contained annexe with ensuite and bedroom
  • New two-storey extension with bespoke on-site oak-framed and glazed porch
  • Family bathroom and additional ensuite to high specification
  • New kitchen installation
  • Characterful folly wall and feature boundary works
  • Extensive landscaping including retaining walls and patios

"We were and still are extremely pleased with the quality of the work. We have since asked them to build a front extension in oak framing and a first-storey bathroom — with which we are also delighted."

— Mr Wilson, Ticehurst
Holiday Home Wadhurst – main view
Holiday Home Wadhurst, East Sussex – new build by Mitchells Construction, photo 1 Holiday Home Wadhurst, East Sussex – new build by Mitchells Construction, photo 2 Holiday Home Wadhurst, East Sussex – new build by Mitchells Construction, photo 3 Holiday Home Wadhurst, East Sussex – new build by Mitchells Construction, photo 4 Holiday Home Wadhurst, East Sussex – new build by Mitchells Construction, photo 5 Holiday Home Wadhurst, East Sussex – new build by Mitchells Construction, photo 6 Holiday Home Wadhurst, East Sussex – new build by Mitchells Construction, photo 7 Holiday Home Wadhurst, East Sussex – new build by Mitchells Construction, photo 8

New Build • East Sussex

New Holiday Home, Wadhurst

Wadhurst, East Sussex

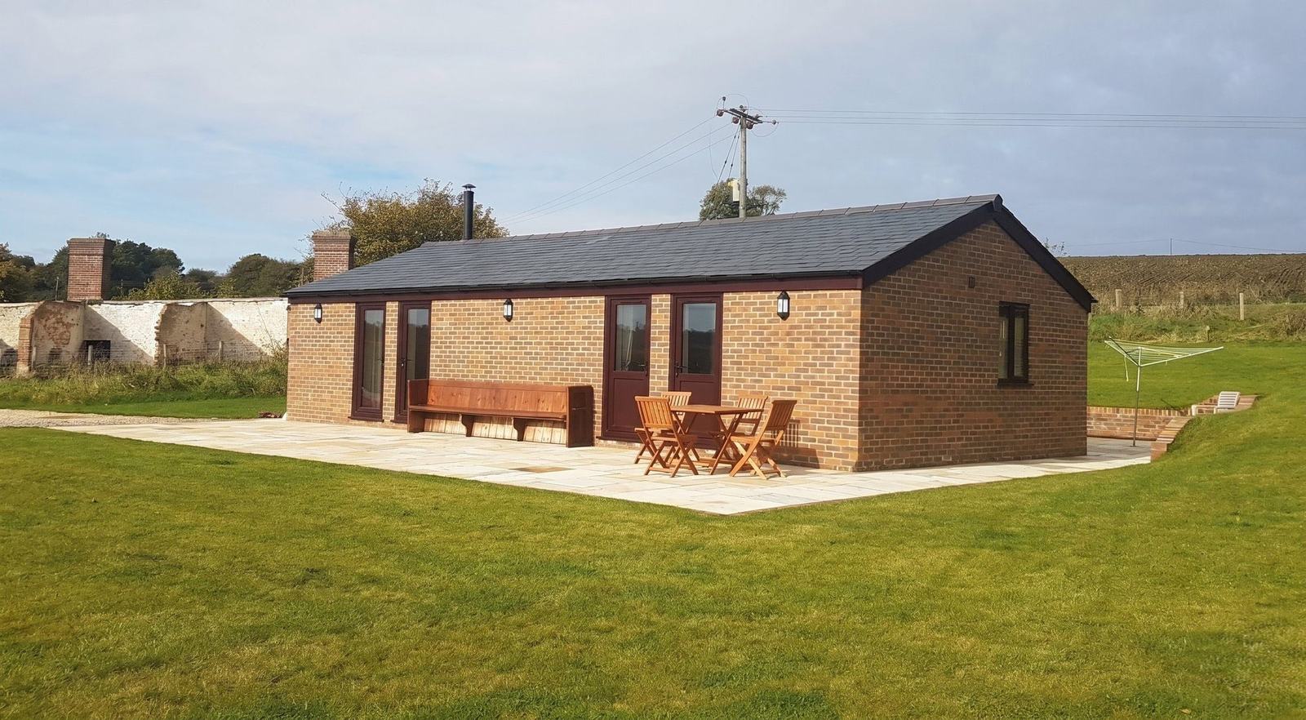
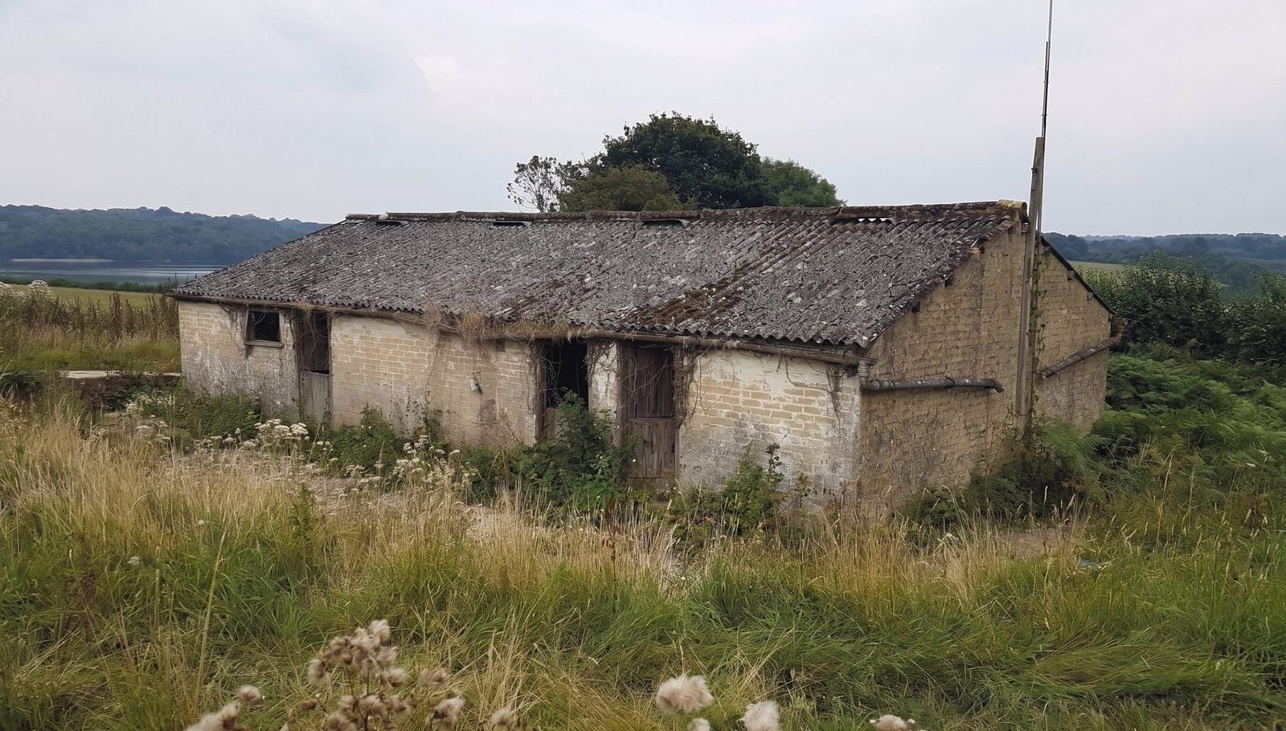
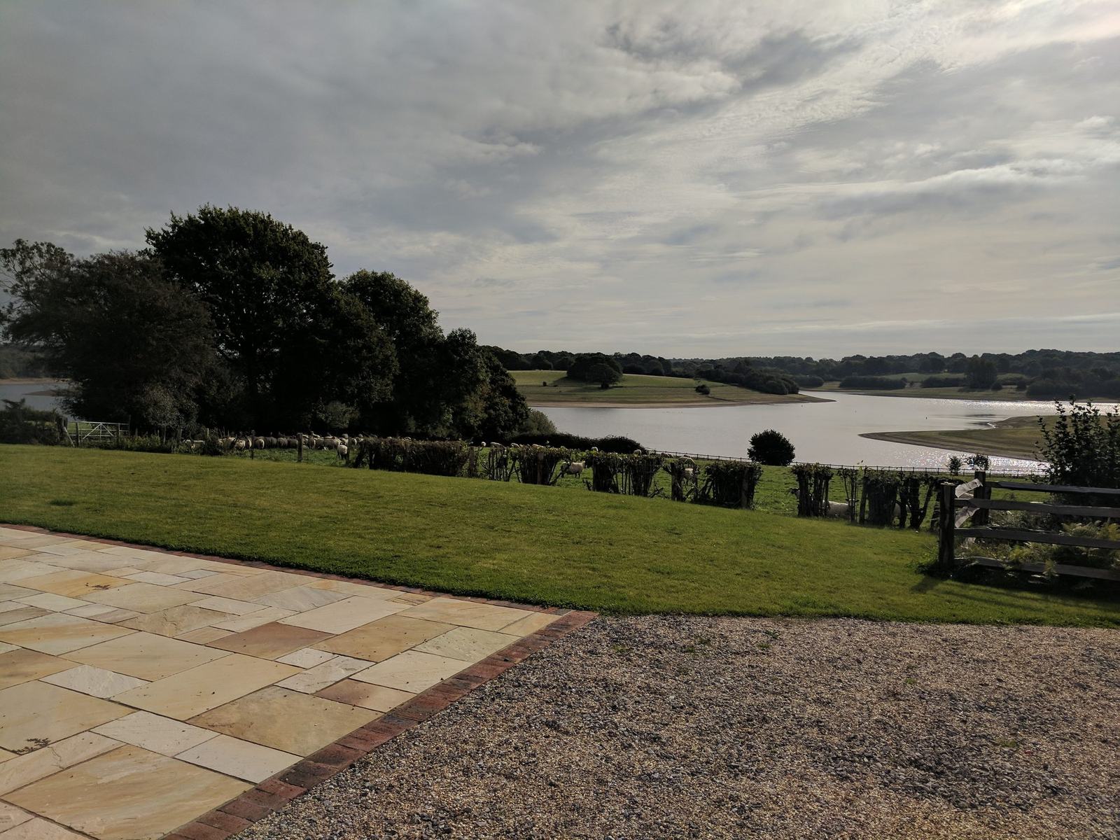
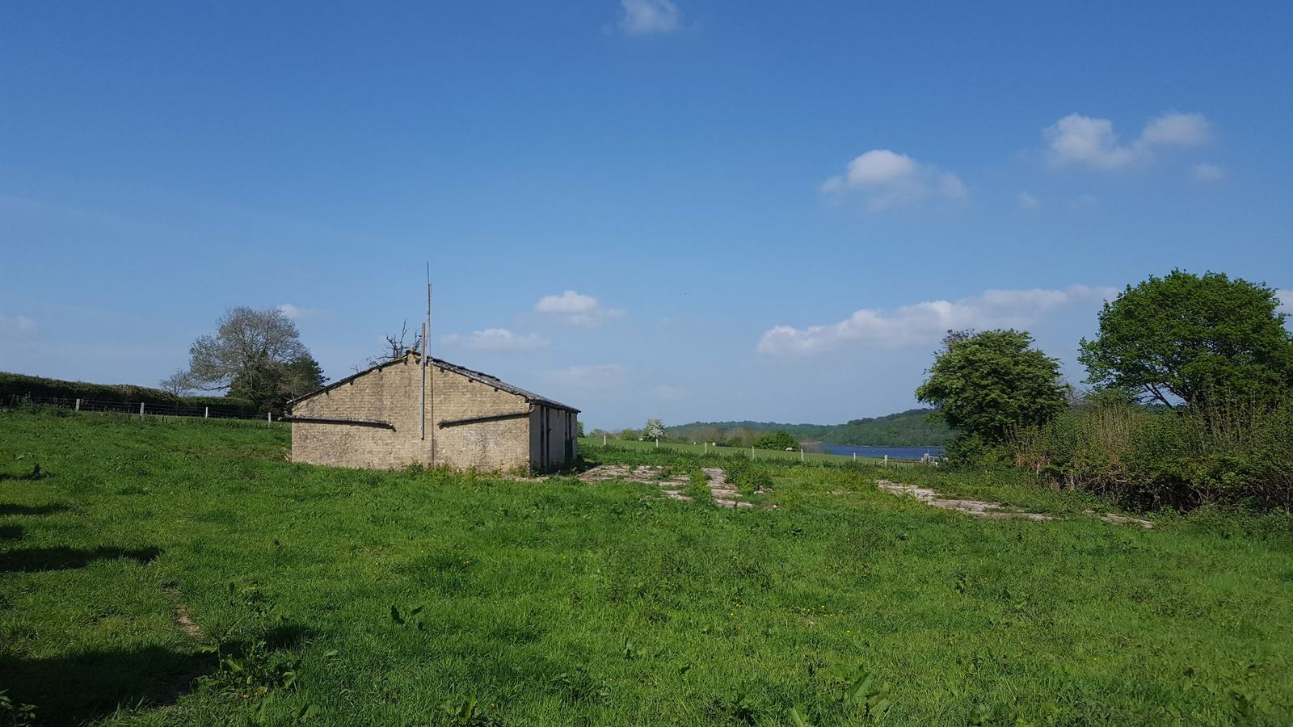
Situated in the heart of the High Weald Area of Outstanding Natural Beauty, this project involved the demolition and complete rebuild of a former hop pickers' hut on the banks of Bewl Water.

The client, a fourth-generation farmer with deep roots in the land, wanted to transform this characterful but dilapidated structure into a high-quality holiday let. With the property generating no income during construction, speed of delivery was paramount — and Mitchells completed the build on programme without compromising on quality or finish.

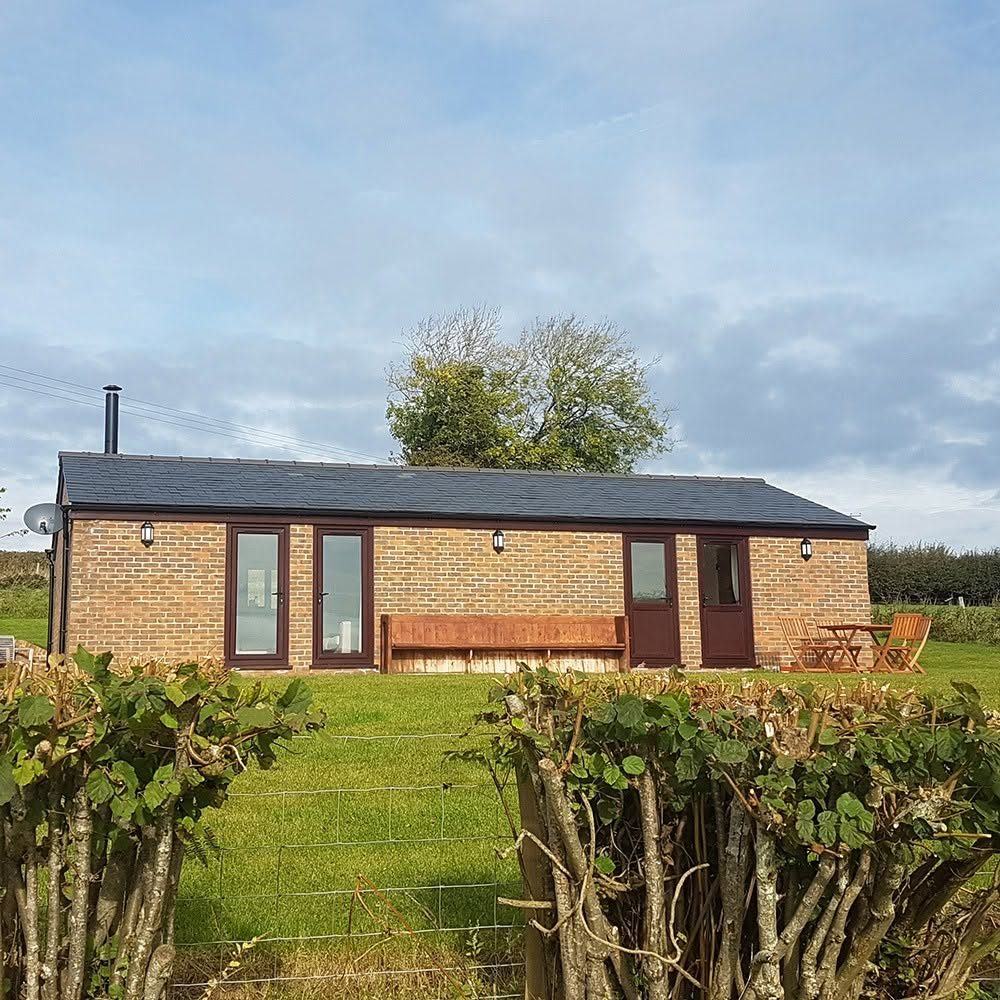
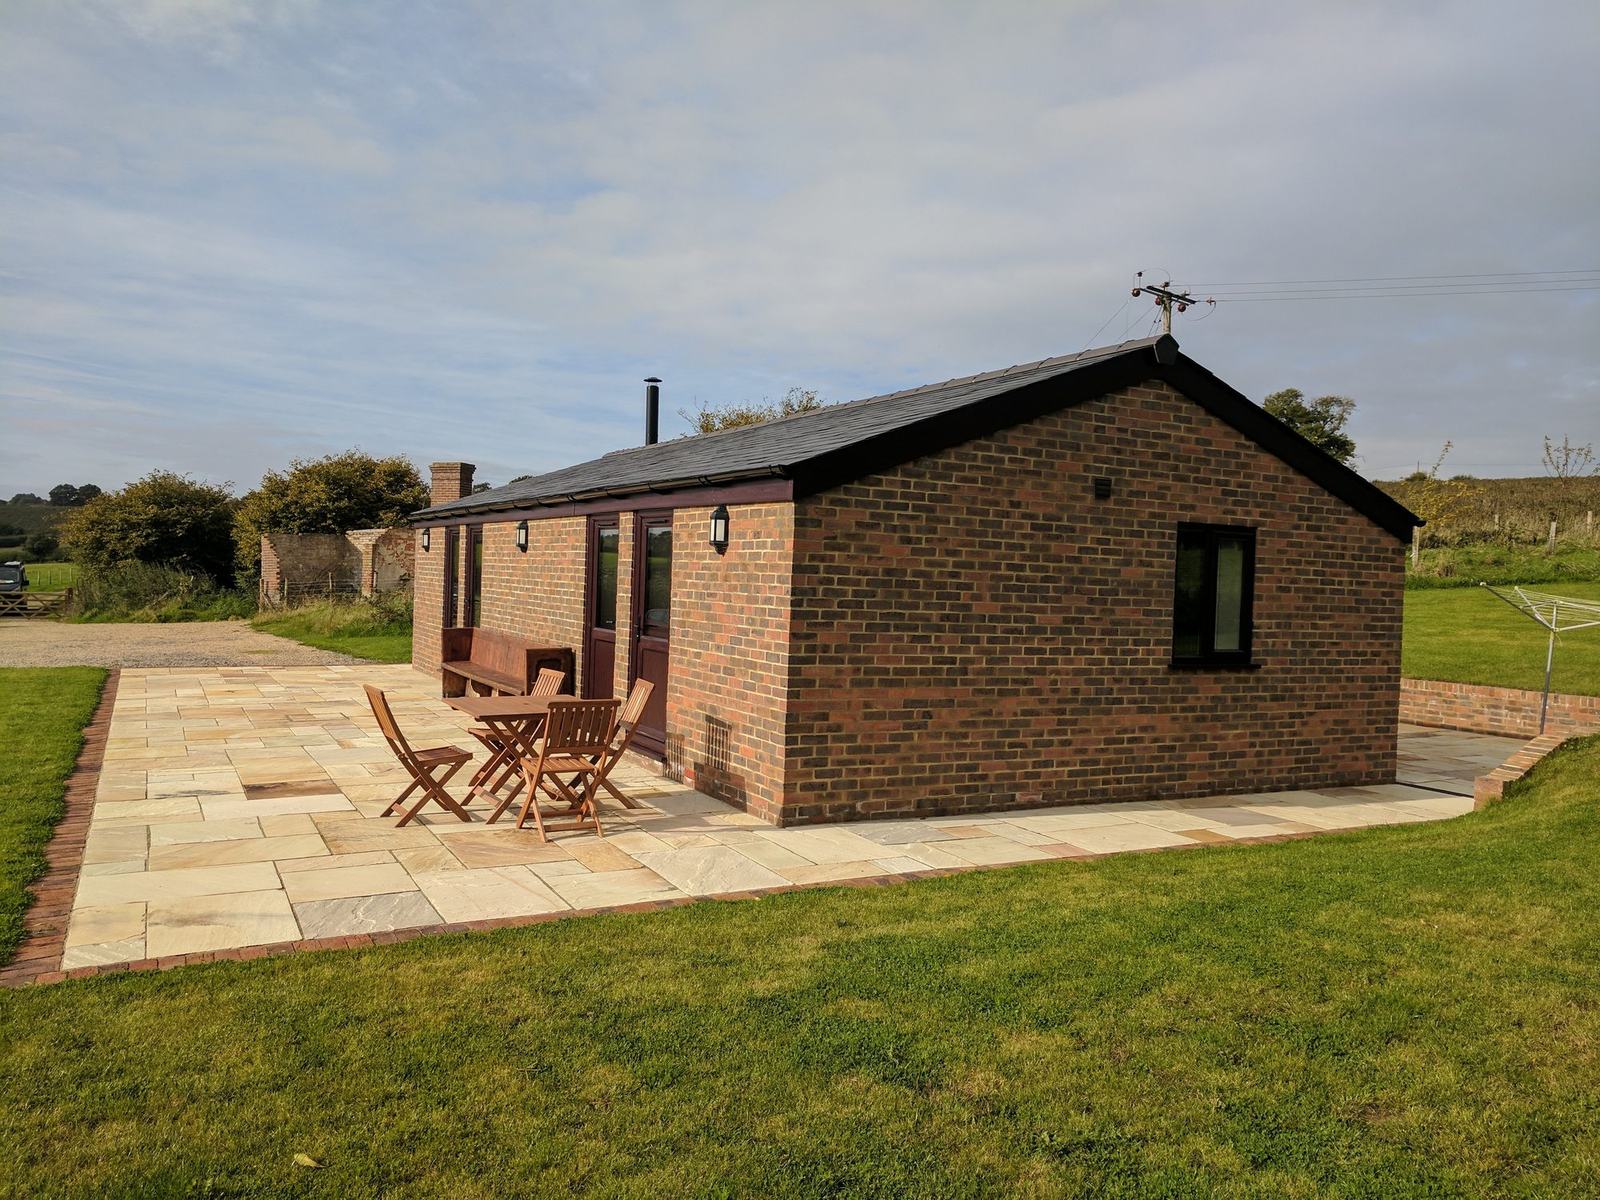
Working within strict environmental and planning constraints imposed by the AONB designation, the new cottage was carefully designed to closely replicate the appearance of the original building. Traditional materials were specified throughout, with natural slate roofing and brickwork ensuring the finished building feels entirely at home in this remote rural landscape and remains faithful to its historic character.

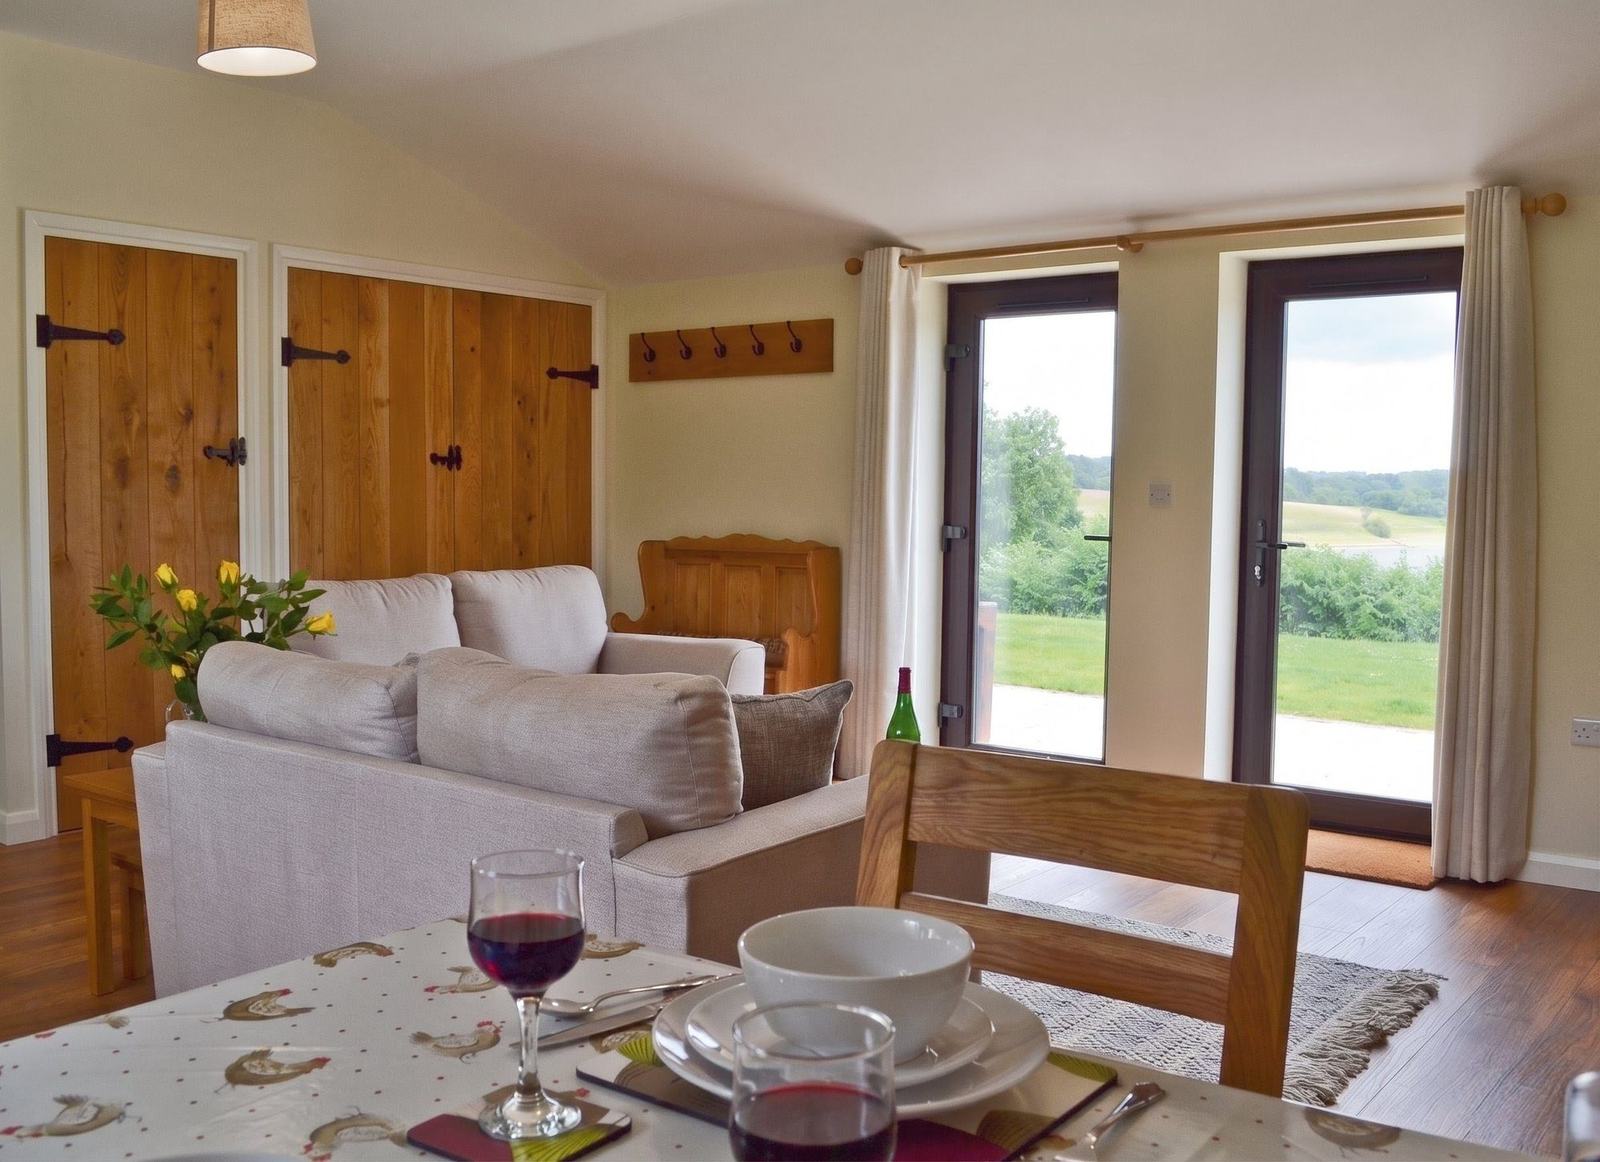
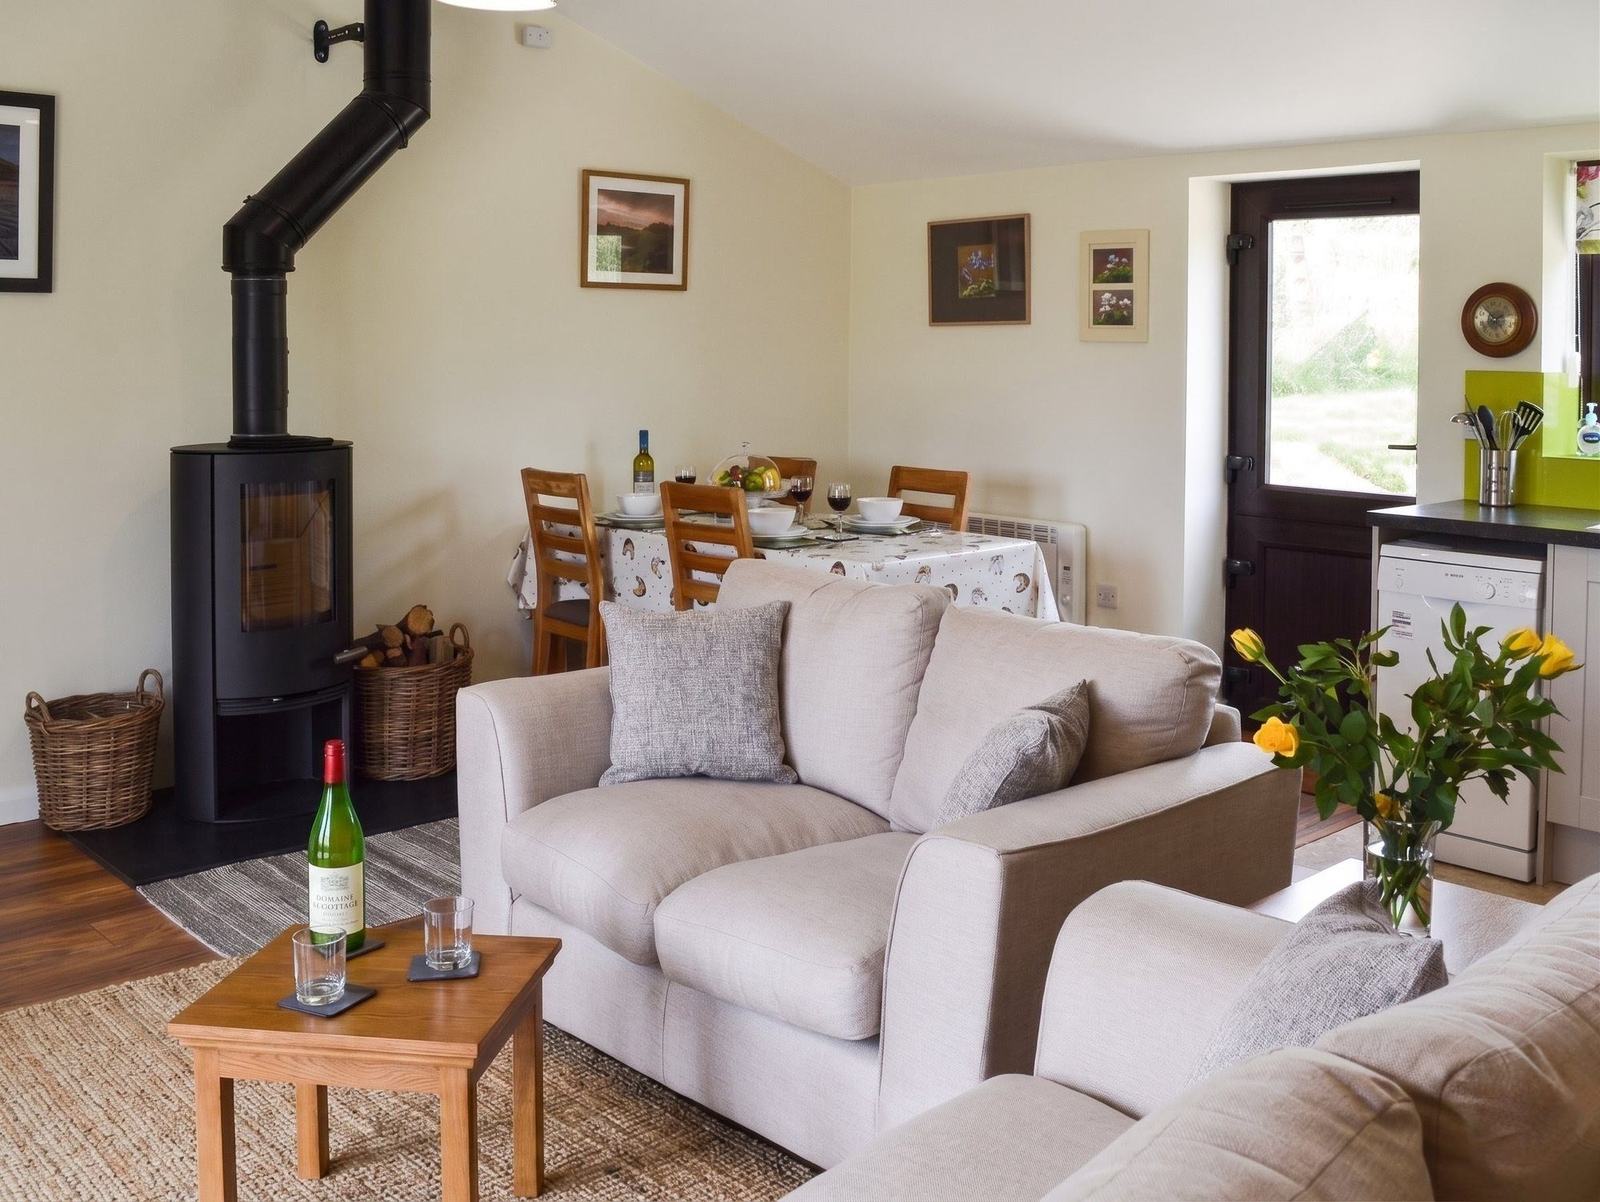
The result is a beautifully appointed two-bedroom holiday cottage that is now a stunning addition to the client's rural letting portfolio — and a discreet, lasting landmark in one of East Sussex's most protected landscapes.

Features

  • Full demolition and rebuild of original hop pickers' hut
  • Designed to closely replicate the original building
  • Natural slate roofing and traditional brickwork
  • Two-bedroom holiday accommodation
  • Stunning views over Bewl Water
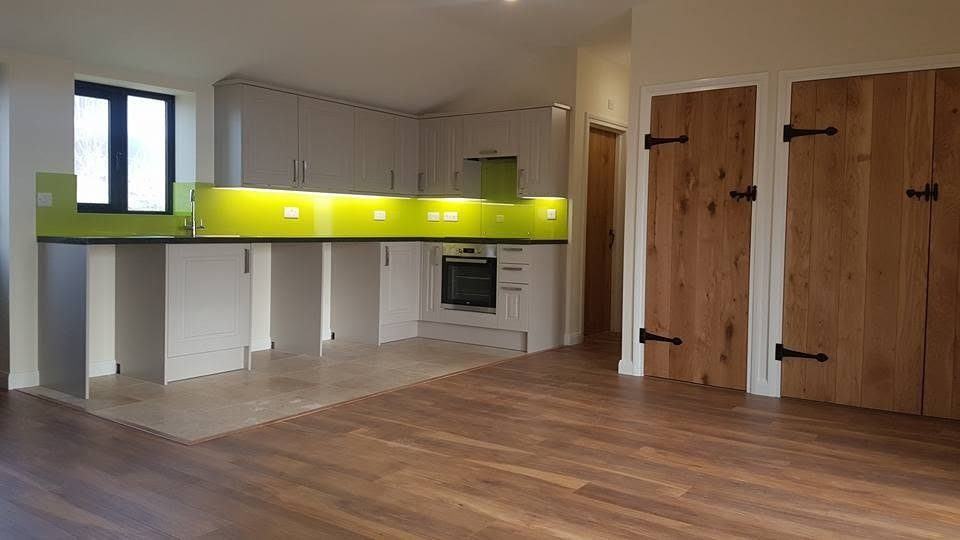
  • Hardwood floors
  • Wood burning stove
  • Delivered on programme for immediate holiday letting
  • AONB-compliant design and materials

"Ben and Joe understood exactly what we needed — a building that honoured its history and was ready to welcome guests as quickly as possible. They delivered on both counts, and the finished cottage is everything we hoped for."

— Mr Fuggle, Wadhurst
Orangery Cooden – main view
Orangery Cooden, East Sussex – extension by Mitchells Construction, photo 1 Orangery Cooden, East Sussex – extension by Mitchells Construction, photo 2 Orangery Cooden, East Sussex – extension by Mitchells Construction, photo 3 Orangery Cooden, East Sussex – extension by Mitchells Construction, photo 4 Orangery Cooden, East Sussex – extension by Mitchells Construction, photo 5 Orangery Cooden, East Sussex – extension by Mitchells Construction, photo 6 Orangery Cooden, East Sussex – extension by Mitchells Construction, photo 7

Extension • East Sussex

Orangery, Cooden

Cooden, East Sussex

This substantial extension replaced a tired old conservatory with a high-specification family room that the clients now use as the heart of their home.

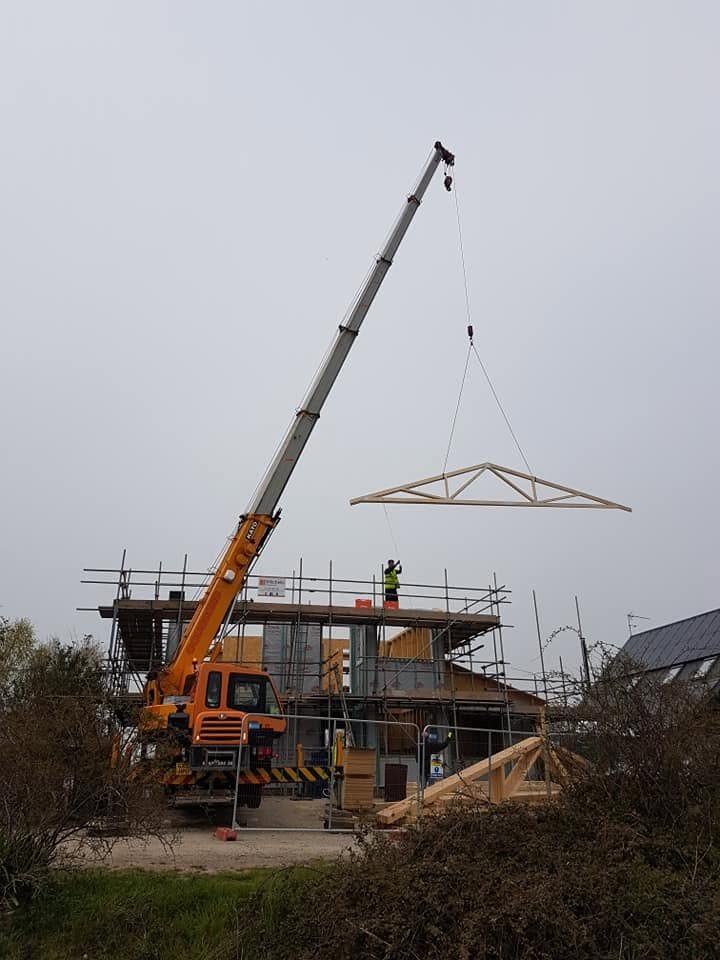
The project presented a significant logistical challenge from the outset — access to the rear of the property was extremely restricted, meaning all materials had to be carried by hand around the side of the house. The steel structural elements posed a particular problem, and were ultimately craned over the roof to get them into position — a complex operation requiring careful planning and coordination.

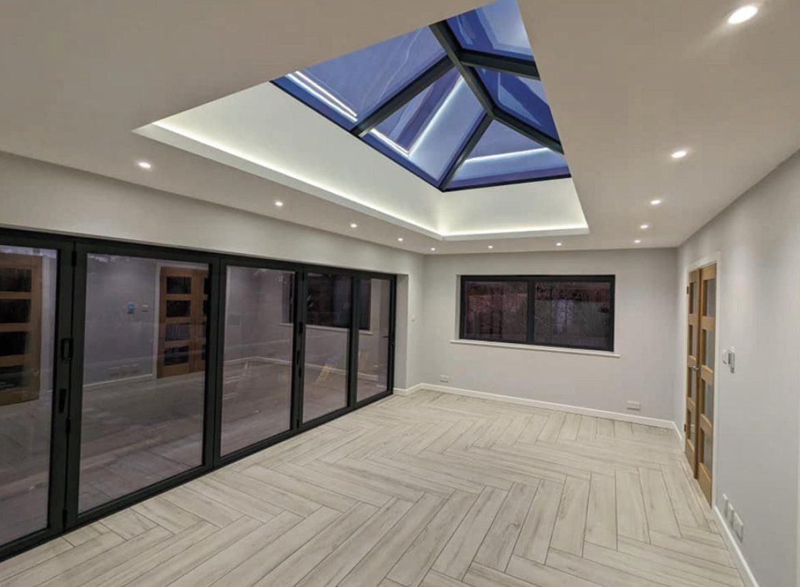
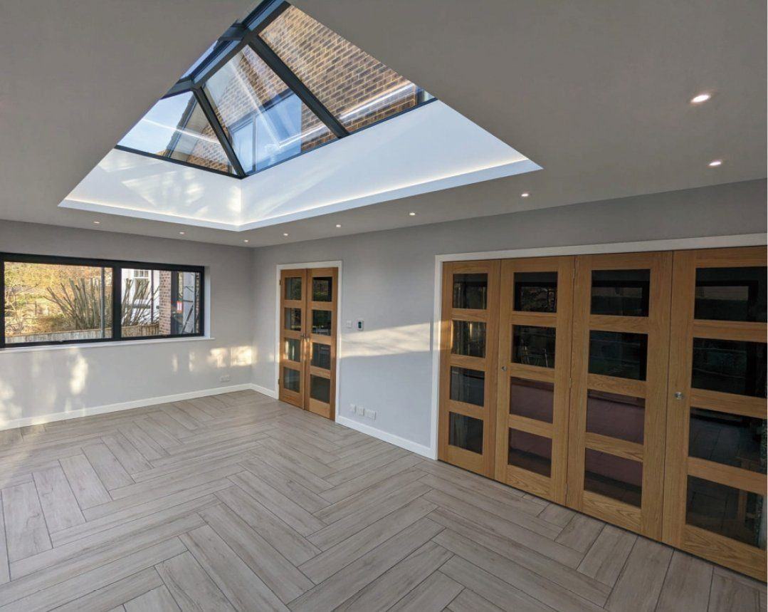
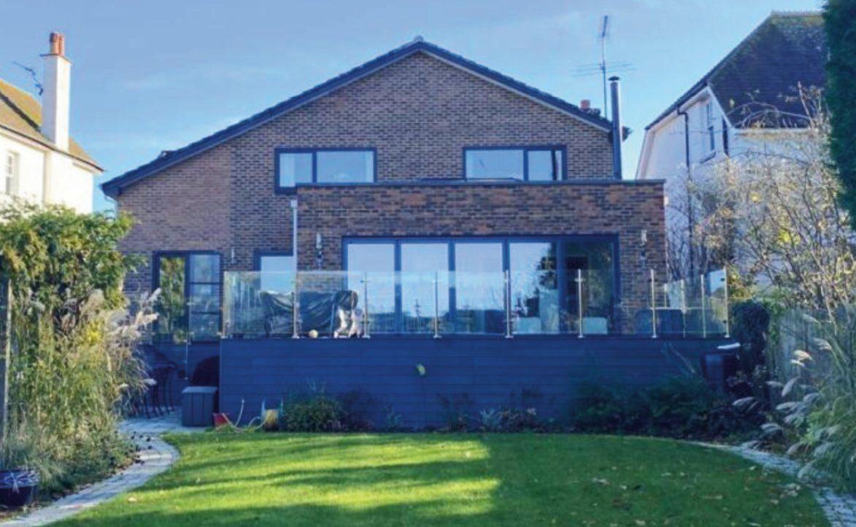
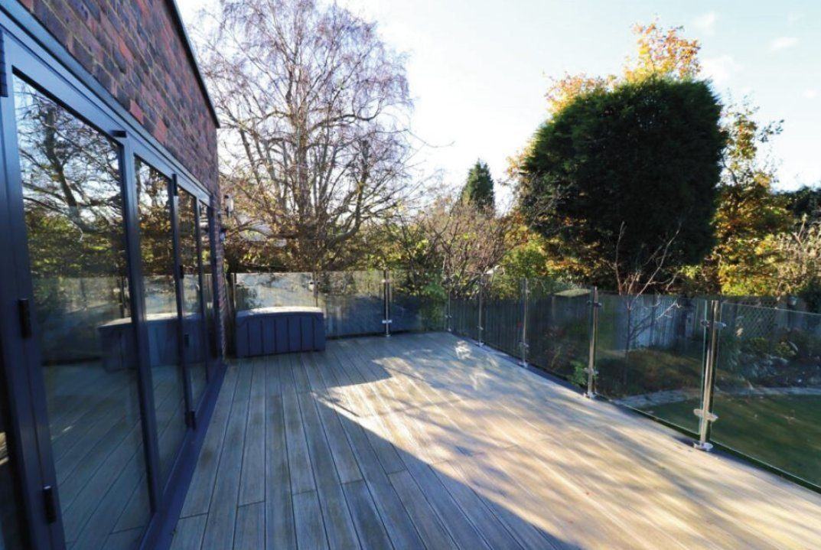
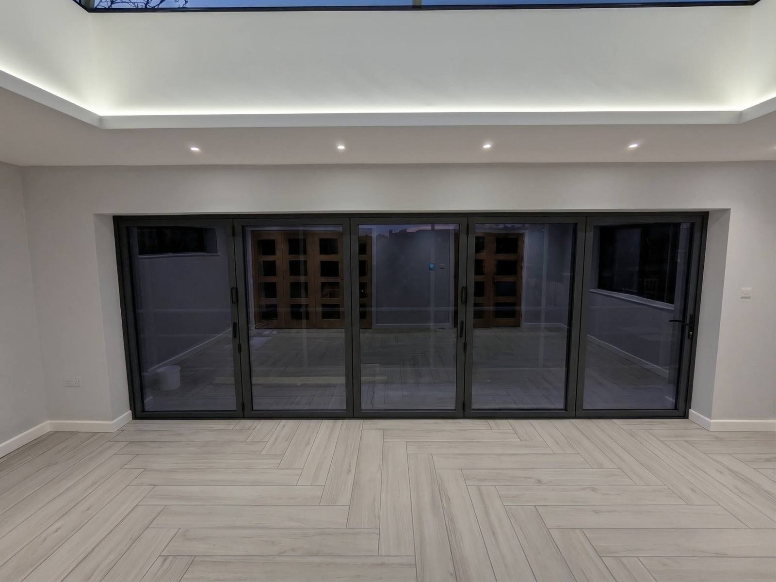
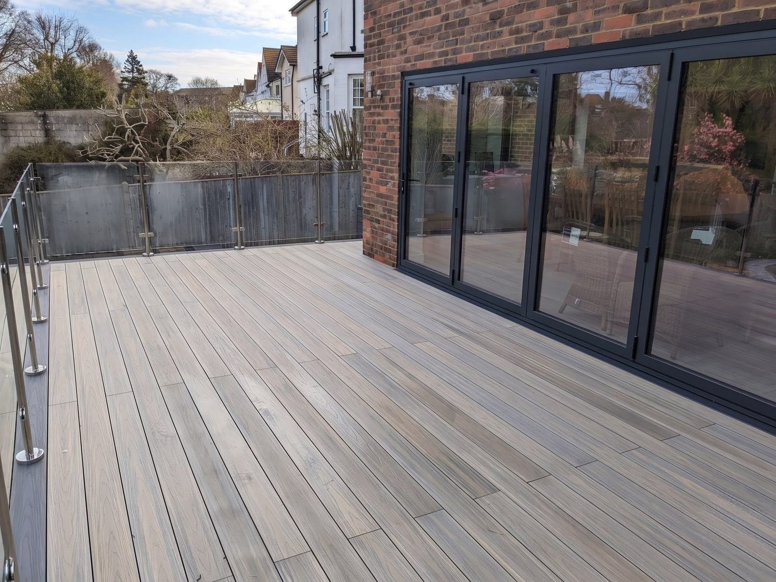
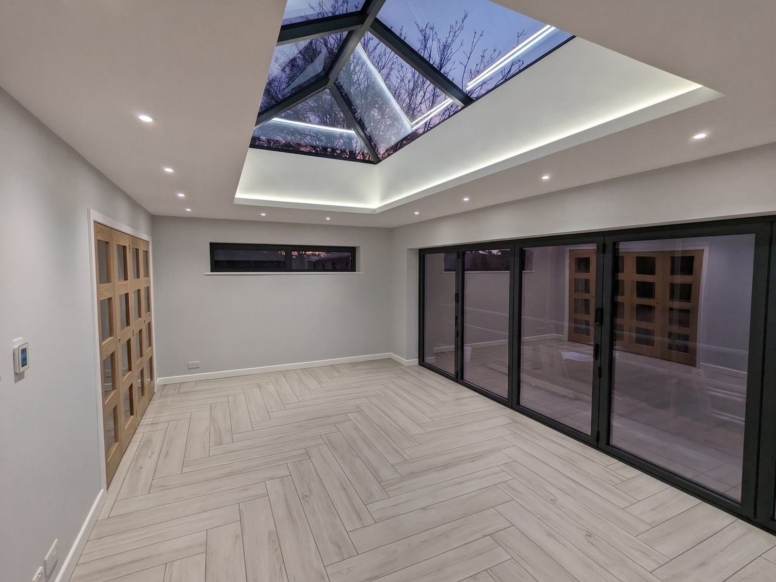
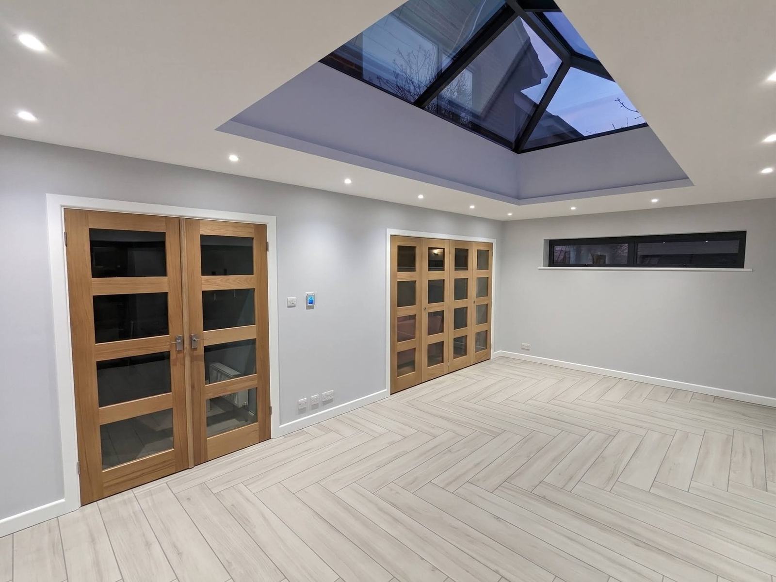
The finished room is a world away from the draughty conservatory it replaced. A dramatic aluminium-framed roof lantern floods the space with natural light, complemented by concealed LED strip lighting for evening ambience. Herringbone-laid porcelain floor tiles with underfloor heating run throughout, while full-width aluminium bi-fold doors open the room completely to the raised composite deck beyond — finished with a frameless glass balustrade and steps down to the garden below.

The result is a generous, beautifully appointed family room that seamlessly connects the house to the garden — and a project that demonstrates Mitchells' ability to deliver exceptional results even in the most challenging of access conditions.

Features

  • Aluminium-framed roof lantern
  • Concealed LED strip lighting
  • Herringbone porcelain floor tiles with underfloor heating
  • Full-width aluminium bi-fold doors
  • Raised composite deck with frameless glass balustrade
  • Steps to lower garden level
  • Steel structure craned over roof due to restricted access
Cottage Refurbishment, Battle – main view
Cottage Refurbishment, Battle, East Sussex – refurbishment by Mitchells Construction, photo 1 Cottage Refurbishment, Battle, East Sussex – refurbishment by Mitchells Construction, photo 2 Cottage Refurbishment, Battle, East Sussex – refurbishment by Mitchells Construction, photo 3 Cottage Refurbishment, Battle, East Sussex – refurbishment by Mitchells Construction, photo 4 Cottage Refurbishment, Battle, East Sussex – refurbishment by Mitchells Construction, photo 5 Cottage Refurbishment, Battle, East Sussex – refurbishment by Mitchells Construction, photo 6 Cottage Refurbishment, Battle, East Sussex – refurbishment by Mitchells Construction, photo 7 Cottage Refurbishment, Battle, East Sussex – refurbishment by Mitchells Construction, photo 8 Cottage Refurbishment, Battle, East Sussex – refurbishment by Mitchells Construction, photo 9

Refurbishment • East Sussex

Cottage Refurbishment, Battle

Battle, East Sussex

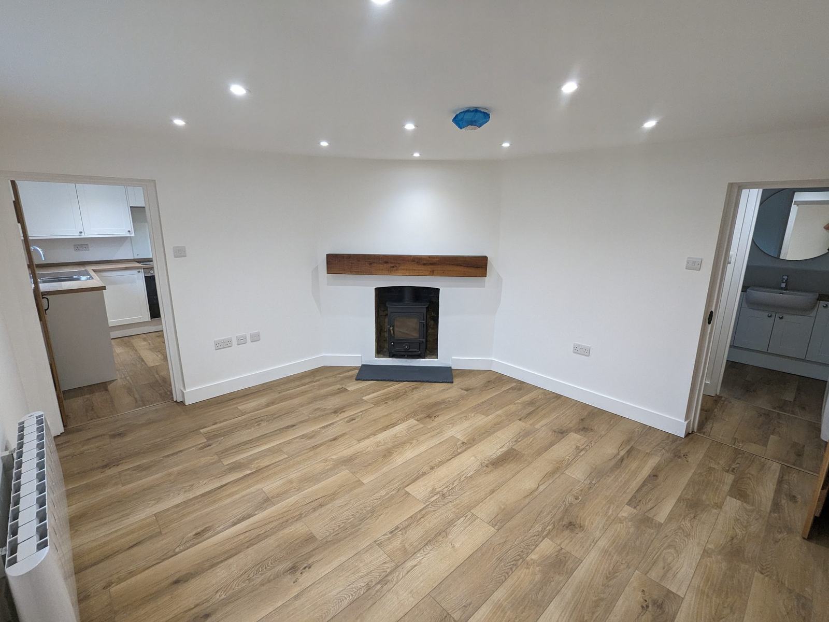
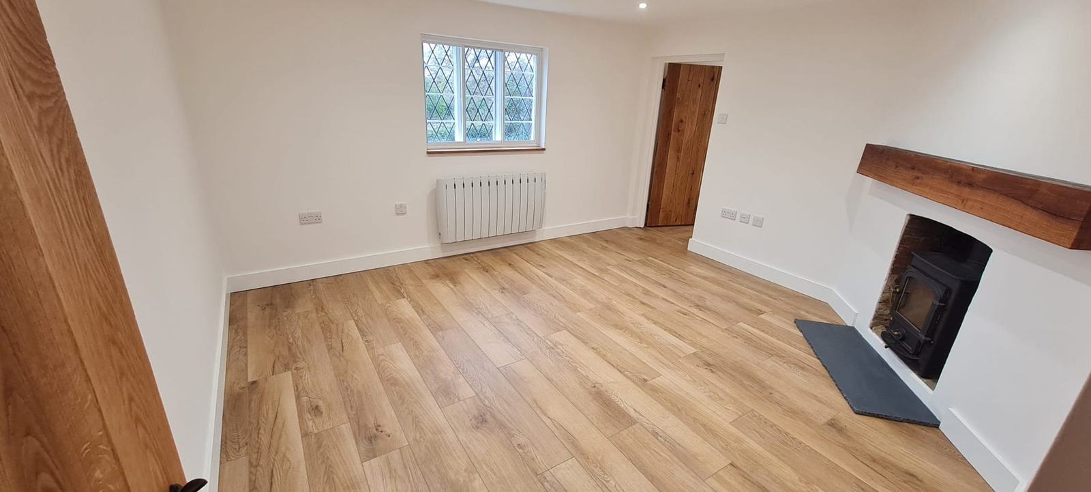
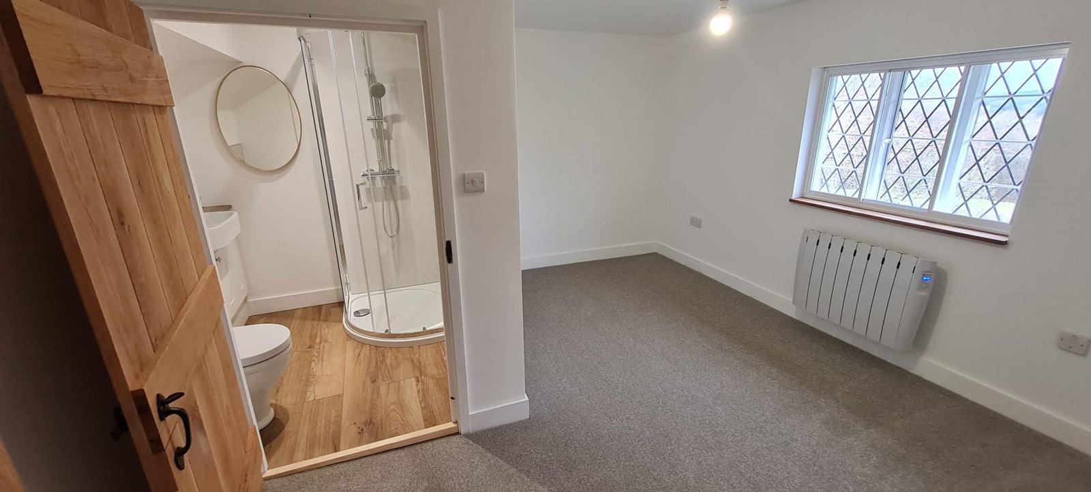
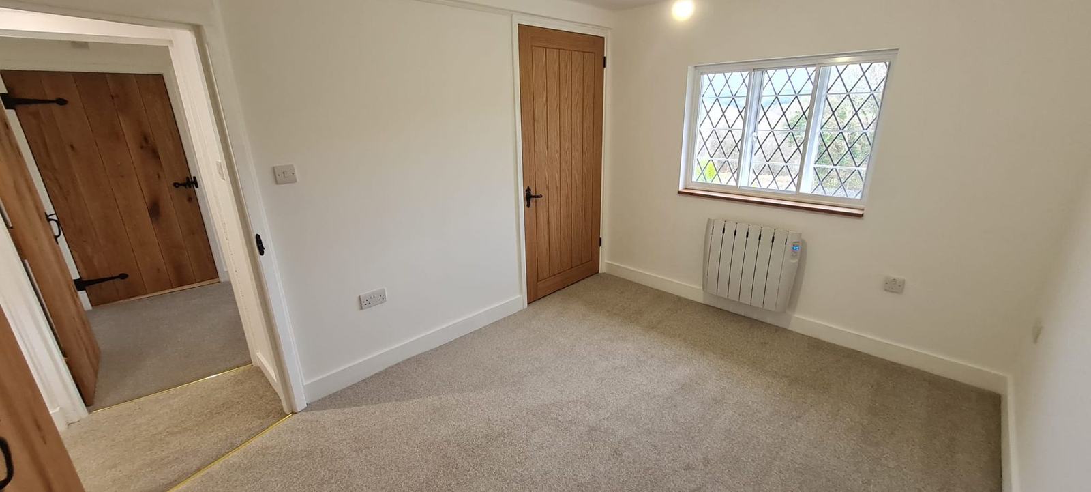
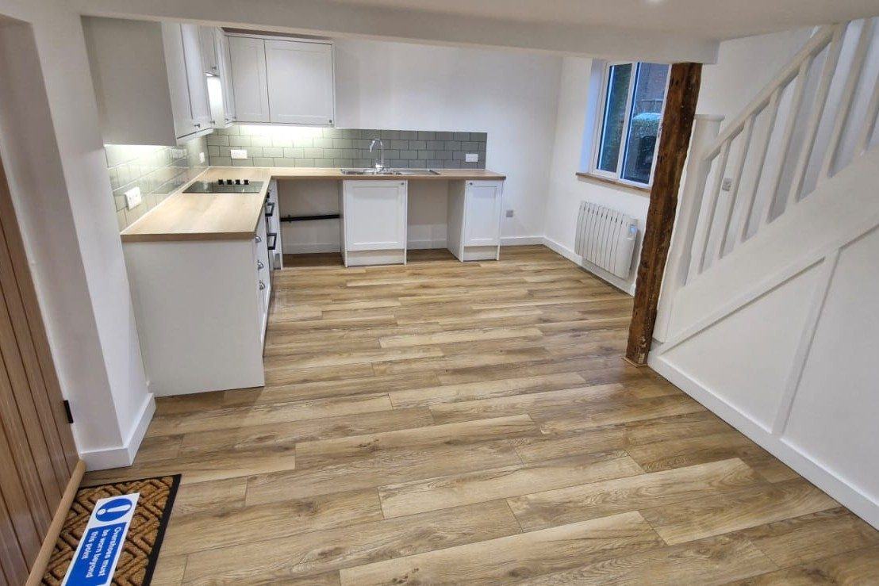
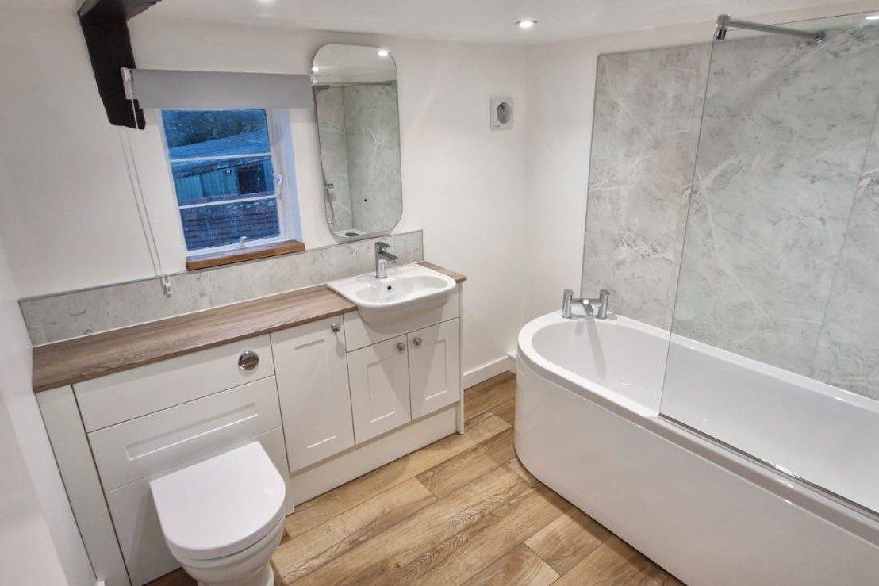
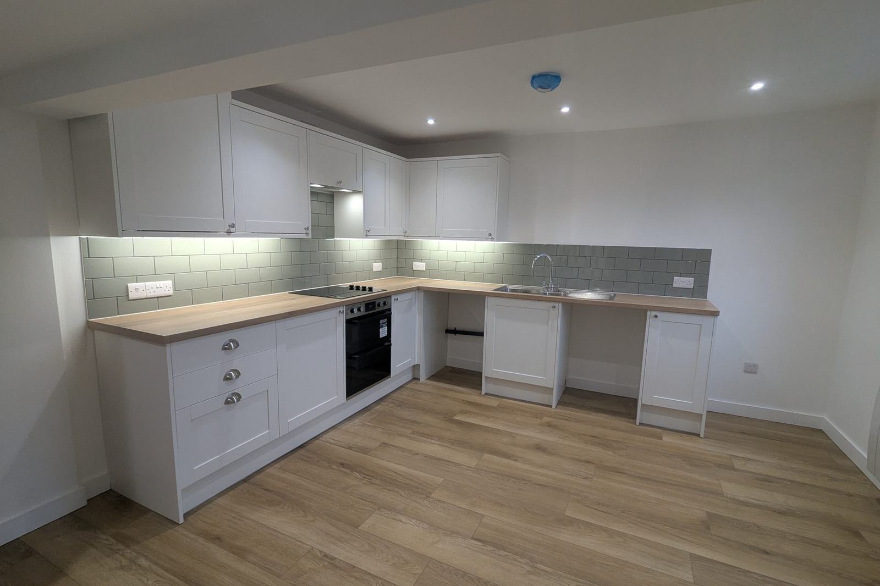
Mitchells Construction were appointed to deliver a comprehensive design and build solution for a charming, traditional rural cottage set in the scenic countryside on the outskirts of Battle, East Sussex. The project brief was to entirely modernise the property's infrastructure and maximise its internal layout, turning a modest two-bedroom cottage into a highly functional, comfortable modern home while fully preserving its rural character.

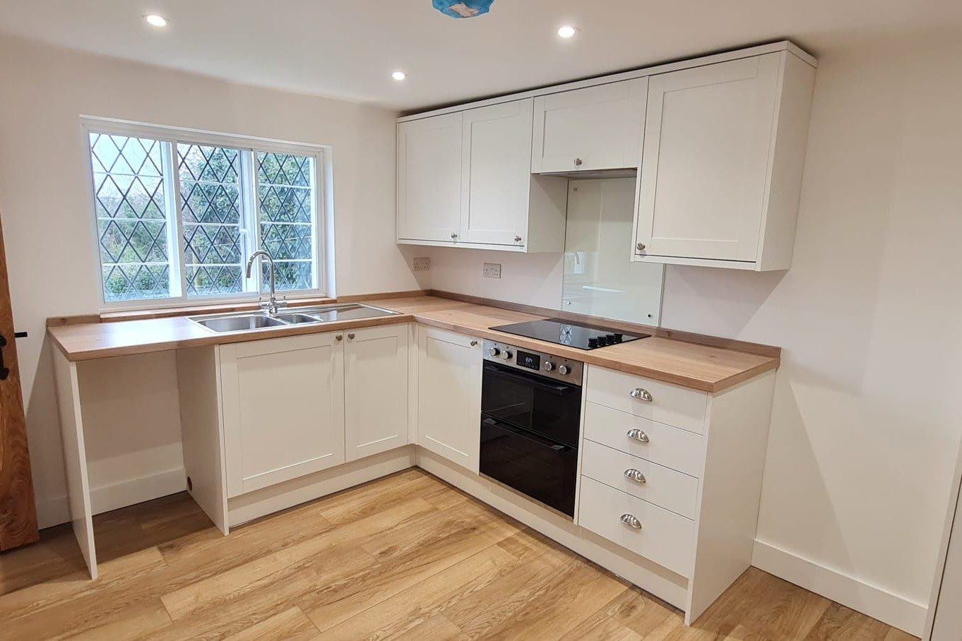
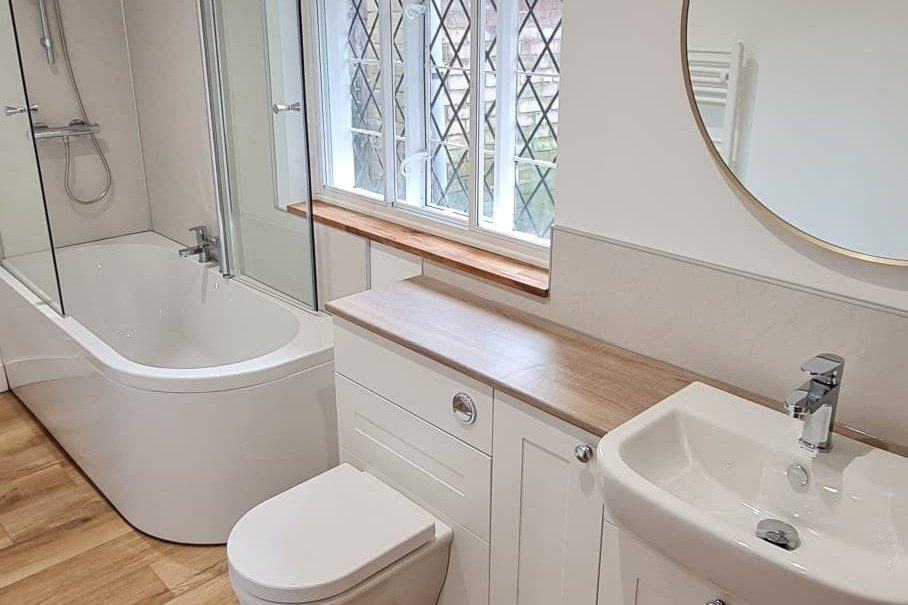
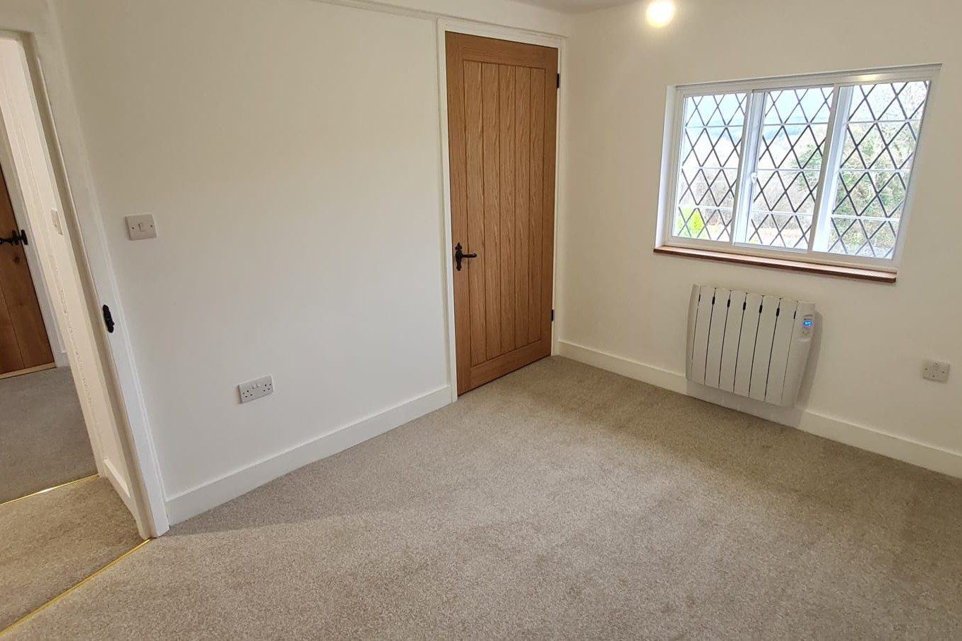
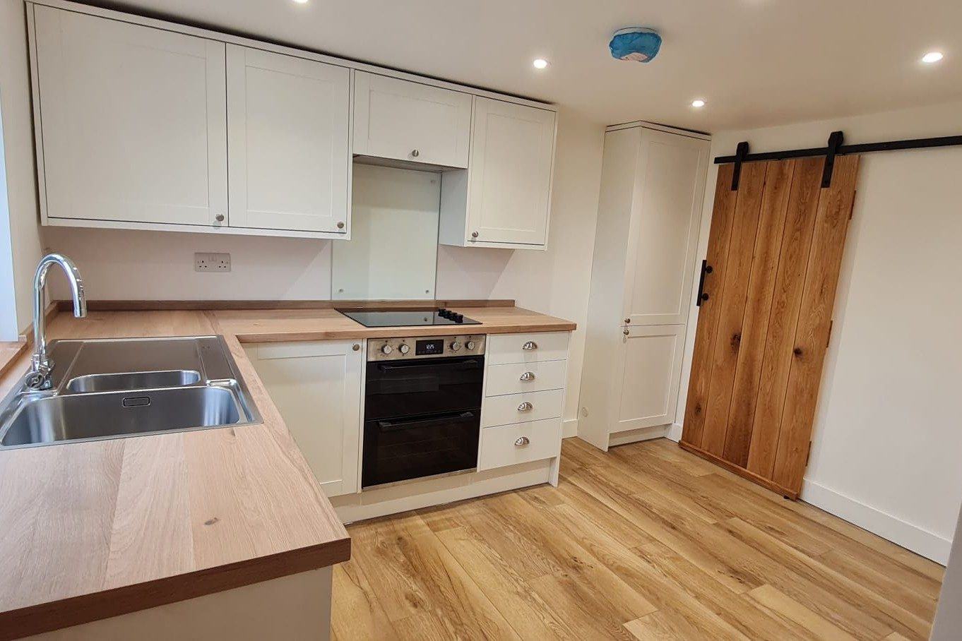
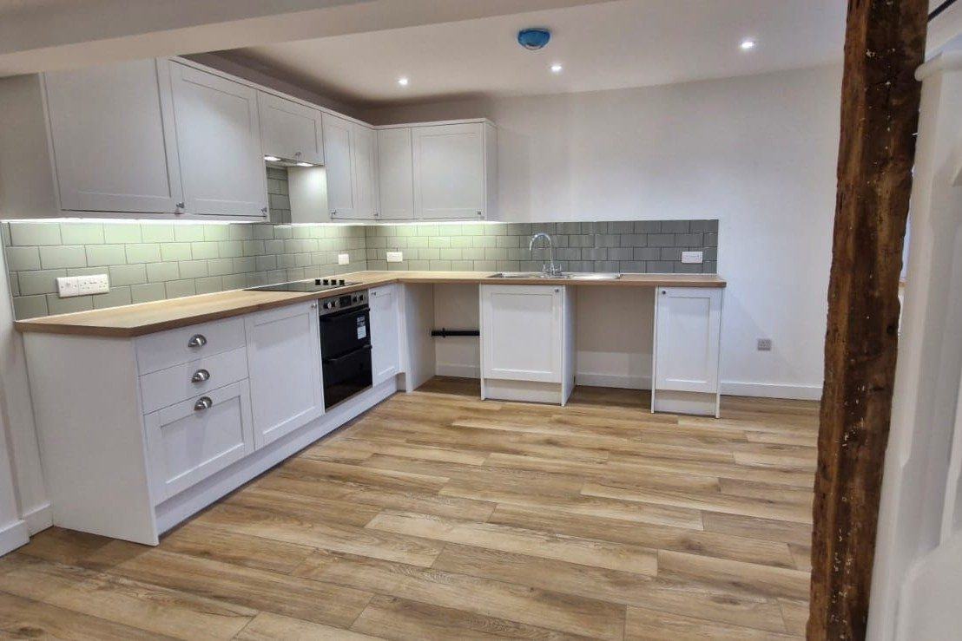
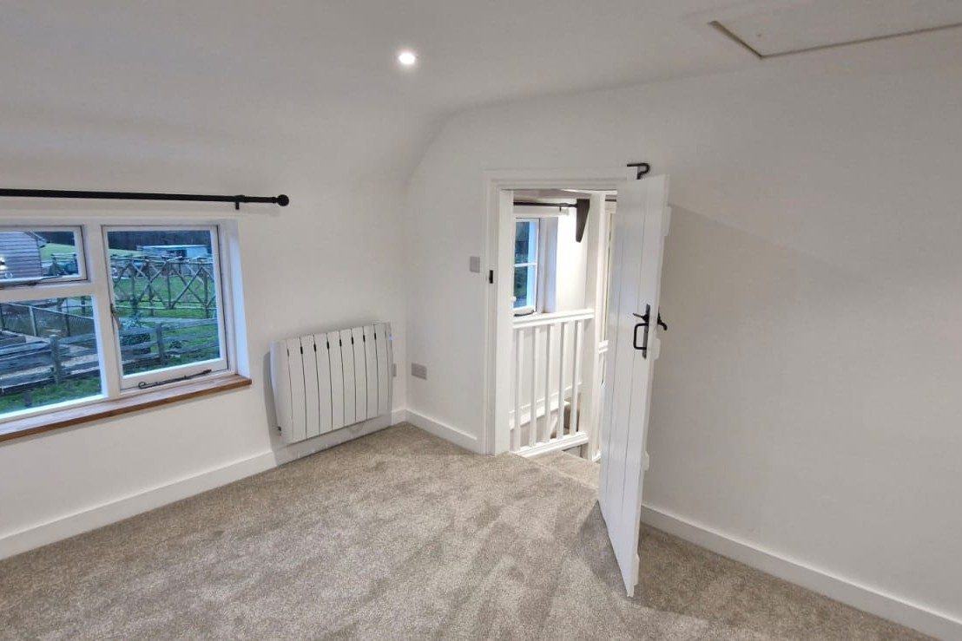
Our solution balanced essential structural and system upgrades with high-end interior finishes. Downstairs, the layout was thoughtfully reconfigured to optimise flow and space, making way for a beautiful, in-keeping new kitchen designed to complement the home's traditional aesthetic. Upstairs, structural alterations allowed us to introduce a luxury ensuite to one of the bedrooms, significantly boosting the property's practicality.

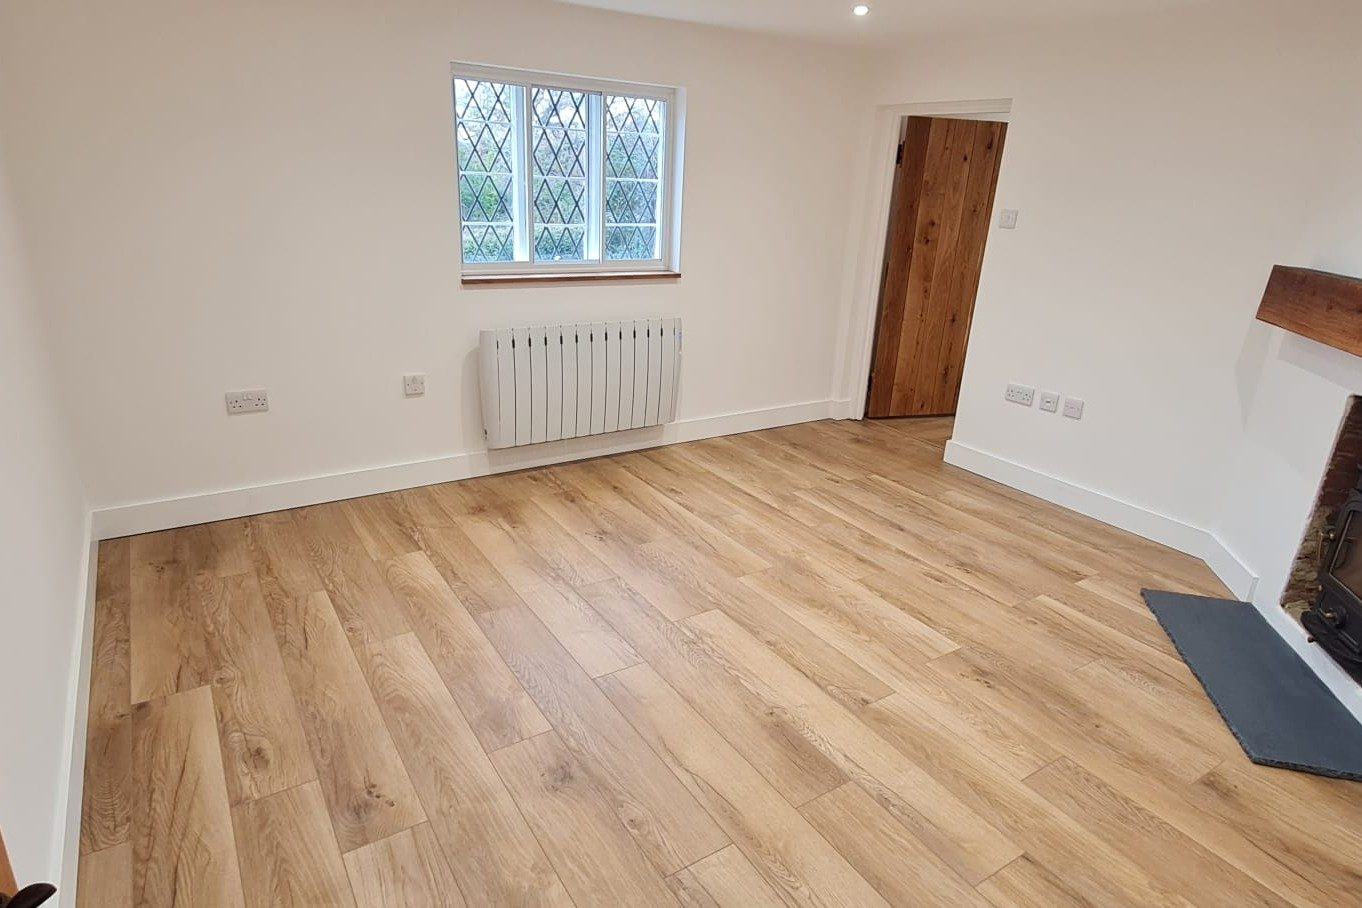
To ensure the cottage stands the test of time, a complete overhaul of the building's skeleton was undertaken, including entirely new plumbing and electrical systems. Comfort was deeply prioritised; we installed comprehensive internal wall insulation to dramatically improve thermal efficiency, followed by full replastering throughout. The property was finished with a mix of premium new flooring and plush carpets, anchored by a traditional woodburning stove that provides a cosy, authentic focal point for the main living space.

The result is a complete but sympathetic transformation—a home that pairs its timeless rural appeal with the hidden efficiency, luxury layout, and modern specification today's clients demand.

Features

  • Thoughtful structural reconfiguration to optimise the downstairs layout
  • New luxury ensuite and premium family bathroom installations
  • In-keeping bespoke kitchen tailored to the cottage's traditional aesthetic
  • Complete infrastructure overhaul with all-new plumbing and electrical systems
  • High-performance internal wall insulation and full property replastering
  • Premium new hard flooring, luxury carpets, and a classic woodburning stove
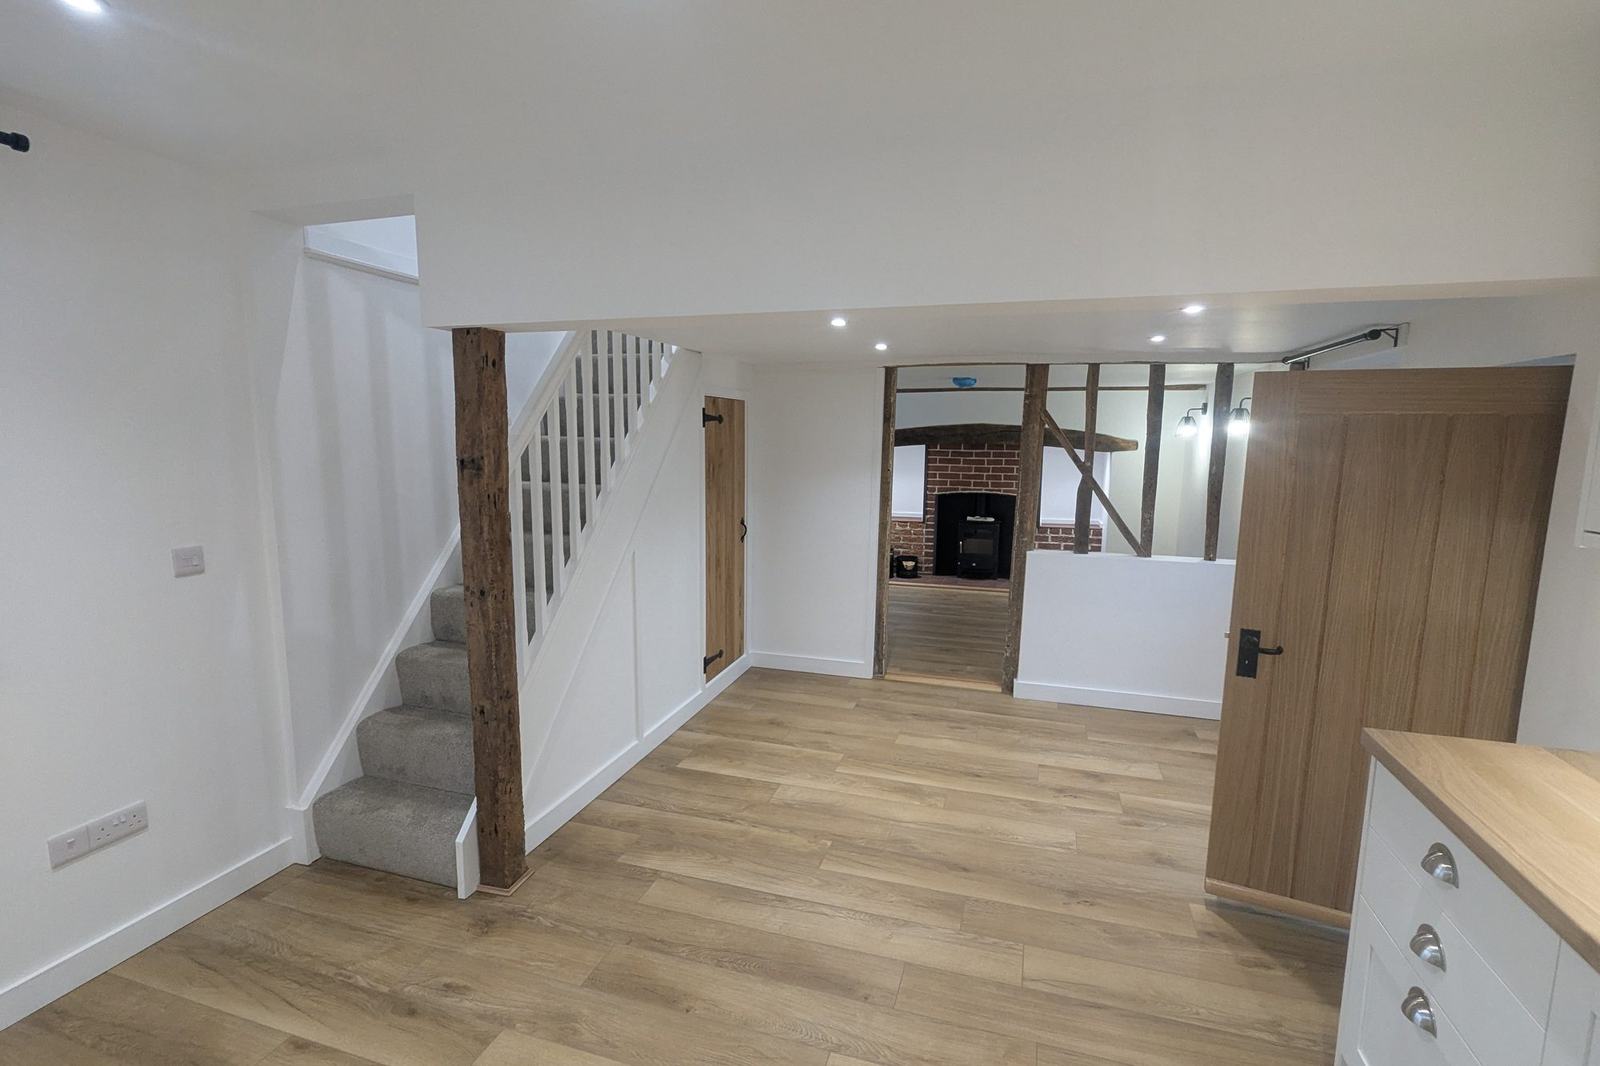
Farmhouse Refurbishment, Battle – main view
Farmhouse Refurbishment, Battle, East Sussex – refurbishment by Mitchells Construction, photo 1 Farmhouse Refurbishment, Battle, East Sussex – refurbishment by Mitchells Construction, photo 2 Farmhouse Refurbishment, Battle, East Sussex – refurbishment by Mitchells Construction, photo 3 Farmhouse Refurbishment, Battle, East Sussex – refurbishment by Mitchells Construction, photo 4 Farmhouse Refurbishment, Battle, East Sussex – refurbishment by Mitchells Construction, photo 5 Farmhouse Refurbishment, Battle, East Sussex – refurbishment by Mitchells Construction, photo 6 Farmhouse Refurbishment, Battle, East Sussex – refurbishment by Mitchells Construction, photo 7

Refurbishment • East Sussex

Farmhouse Refurbishment, Battle

Battle, East Sussex

Mitchells Construction were appointed to deliver a comprehensive design, build, and restoration solution for a characterful two-bedroom farmhouse set on the outskirts of Battle, East Sussex. The project brief was to sympathetically modernise the property's infrastructure and optimise its layout for contemporary living, while carefully preserving and highlighting its rich historic features.

Our solution beautifully balanced essential hidden upgrades with high-end, traditional finishes. To future-proof the home's efficiency, the farmhouse underwent extensive fabric updates, including full internal wall insulation and professional replastering. The plumbing and electrical systems were entirely replaced and upgraded to premium modern specifications, cleanly integrated behind the building's historic skeleton.

The two-bedroom layout was carefully refined to enhance flow, making way for a beautifully appointed kitchen and luxury bathroom refurbishments designed to sit perfectly in keeping with the property's heritage. Upstairs, structural alterations allowed us to introduce a high-specification ensuite to the main bedroom.

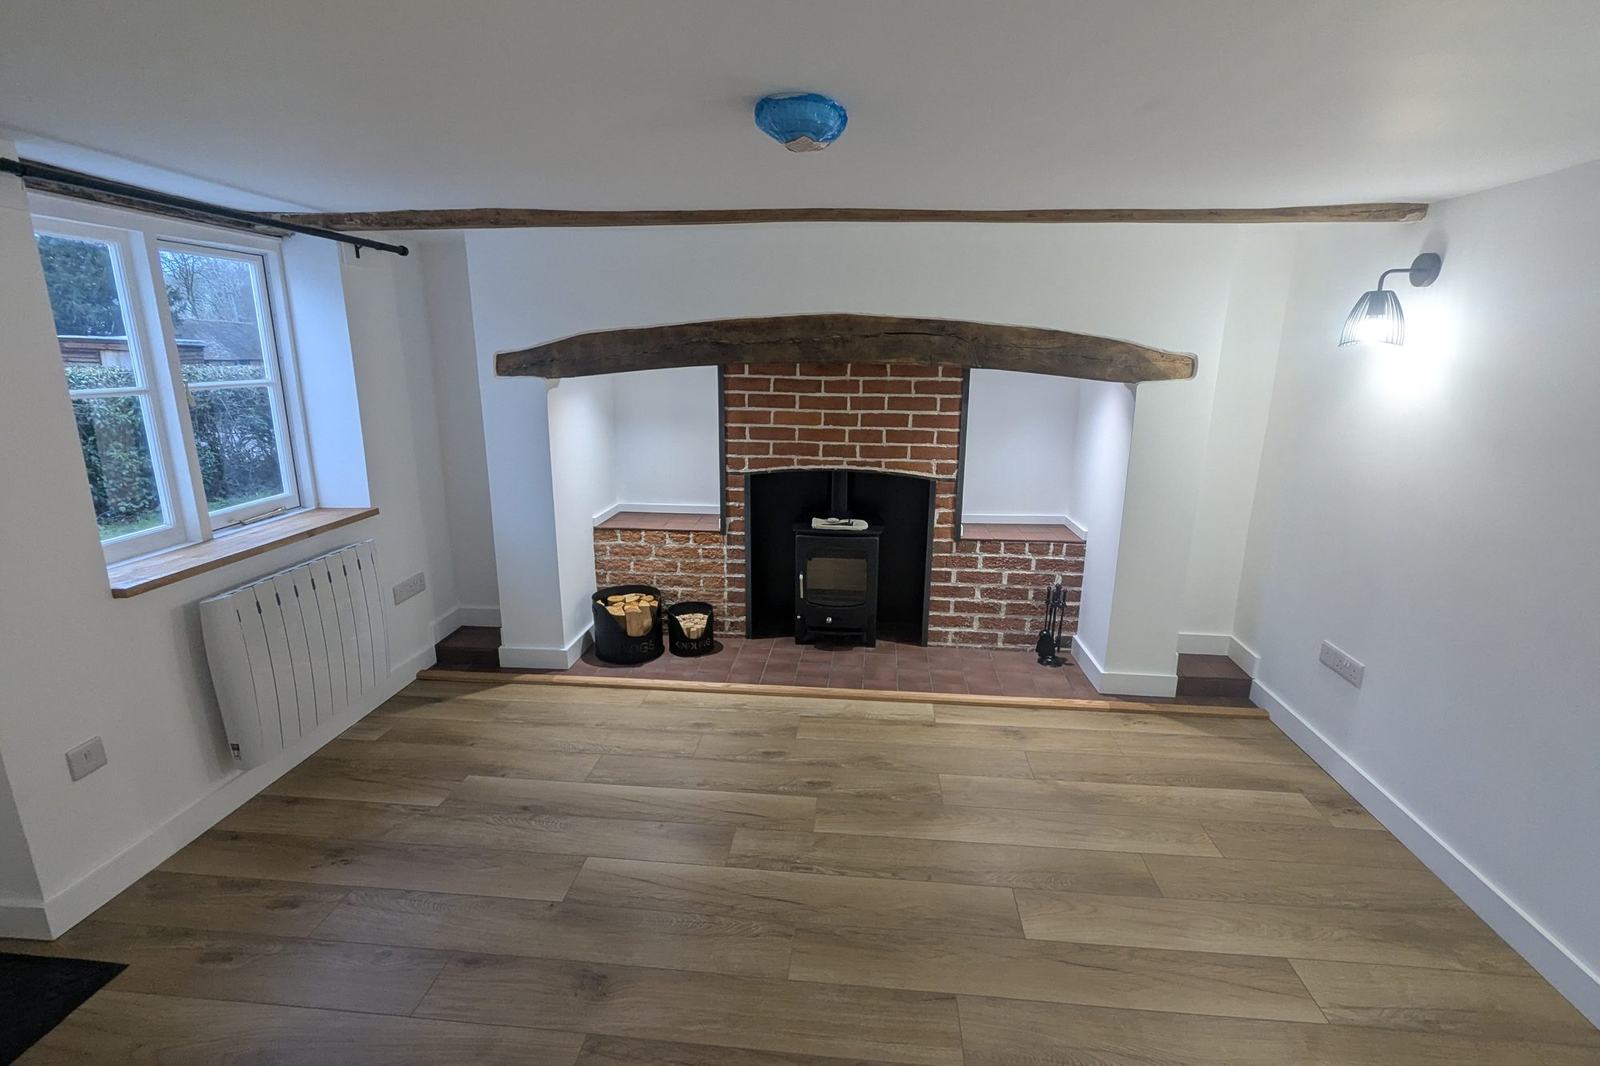
Great care was taken to celebrate the building's original character. We carefully restored and exposed the original internal studwork, creating a striking visual connection to the home's past. In the main living space, the magnificent historic inglenook fireplace was painstakingly preserved and fitted with a high-efficiency woodburning stove—providing a cosy, authentic focal point that brings warmth and atmosphere to the entire home.

The result is a masterful transformation—a traditional two-bedroom farmhouse that honours its heritage while delivering the hidden efficiency, luxury layout, and modern specification today's clients demand.

Features

  • Sympathetic restoration of original exposed internal timber studwork
  • Preserved historic inglenook fireplace fitted with a high-specification woodburner
  • Thoughtful layout optimization creating a luxury ensuite within the 2-bed footprint
  • In-keeping kitchen and bathroom refurbishments finished to premium specifications
  • Complete infrastructure overhaul with all-new plumbing and electrical systems
  • High-performance internal wall insulation and full property replastering
Sports Pavilion Horsham – main view
Sports Pavilion Horsham, East Sussex – commercial project by Mitchells Construction, photo 1 Sports Pavilion Horsham, East Sussex – commercial project by Mitchells Construction, photo 2 Sports Pavilion Horsham, East Sussex – commercial project by Mitchells Construction, photo 3 Sports Pavilion Horsham, East Sussex – commercial project by Mitchells Construction, photo 4

Commercial • East Sussex

Sports Pavilion, Horsham

Horsham, West Sussex

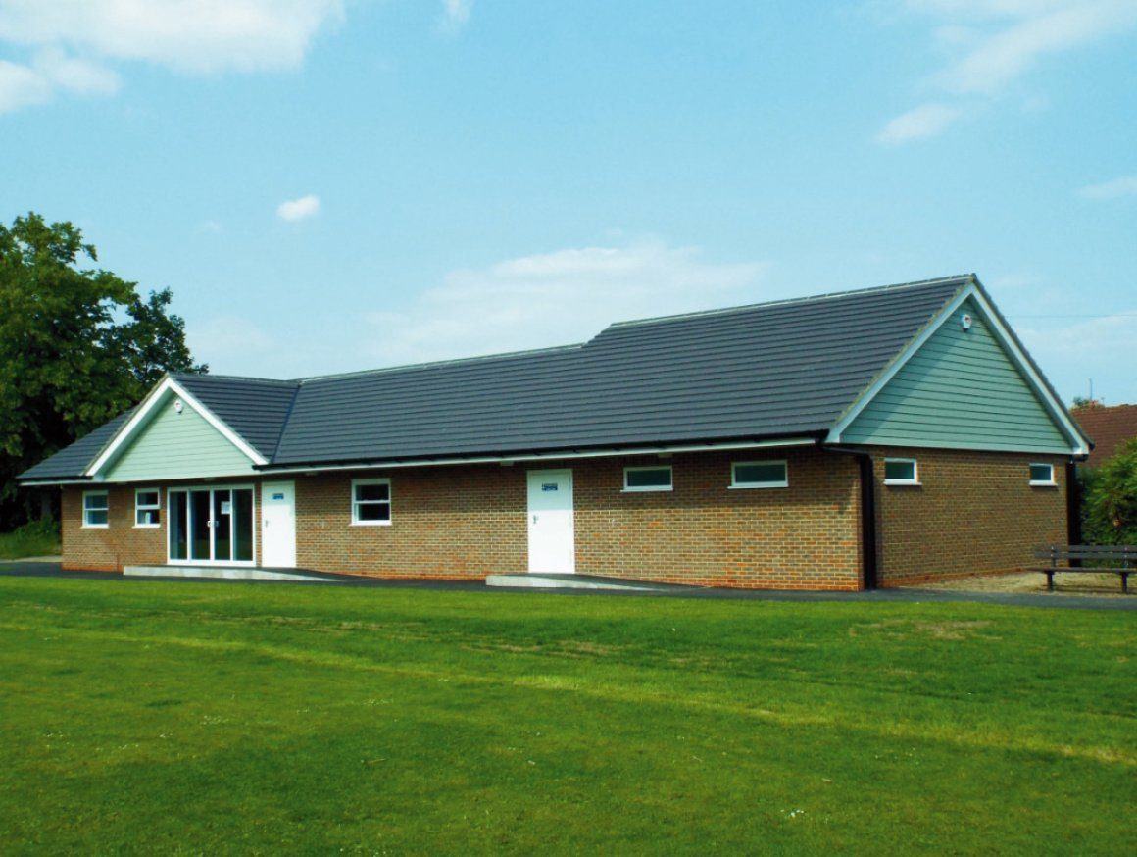
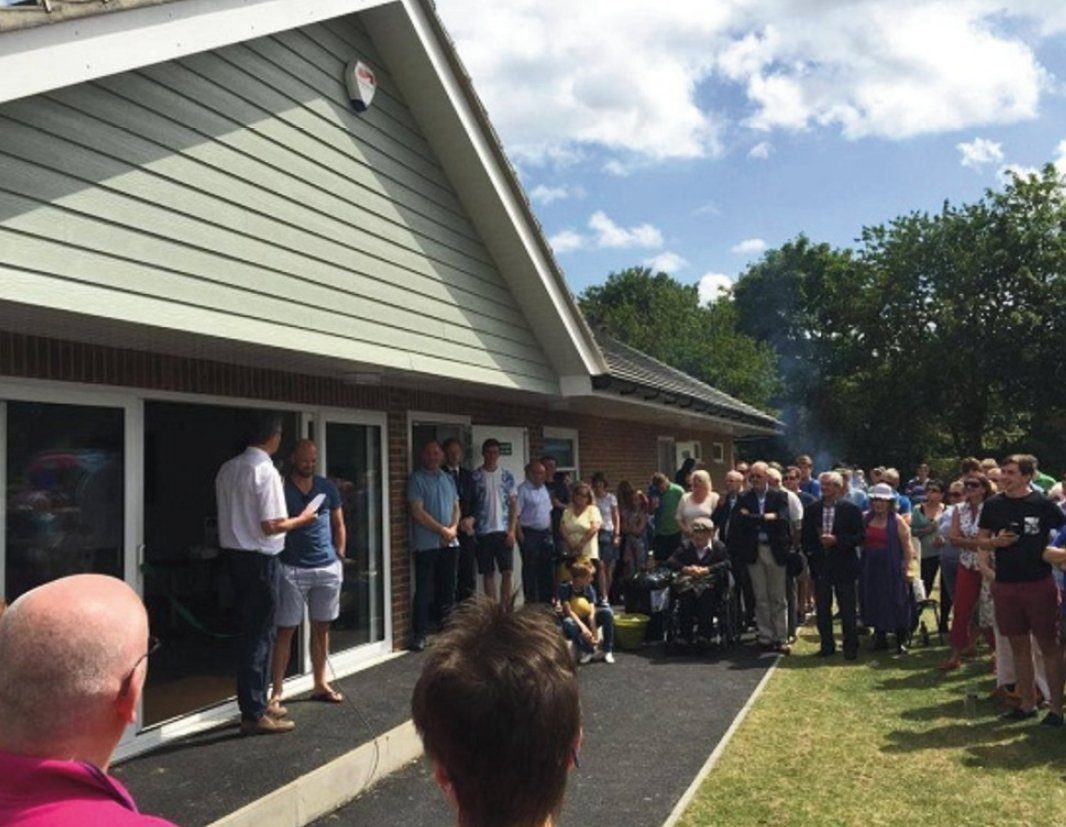
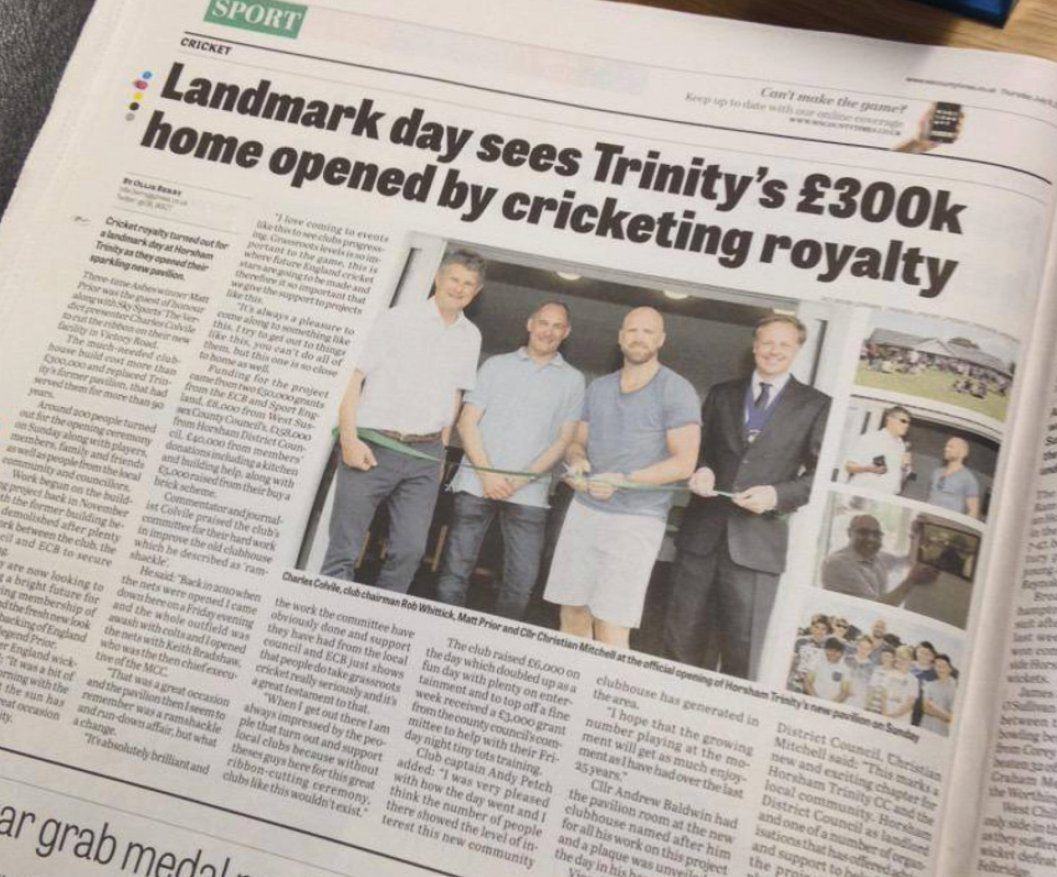
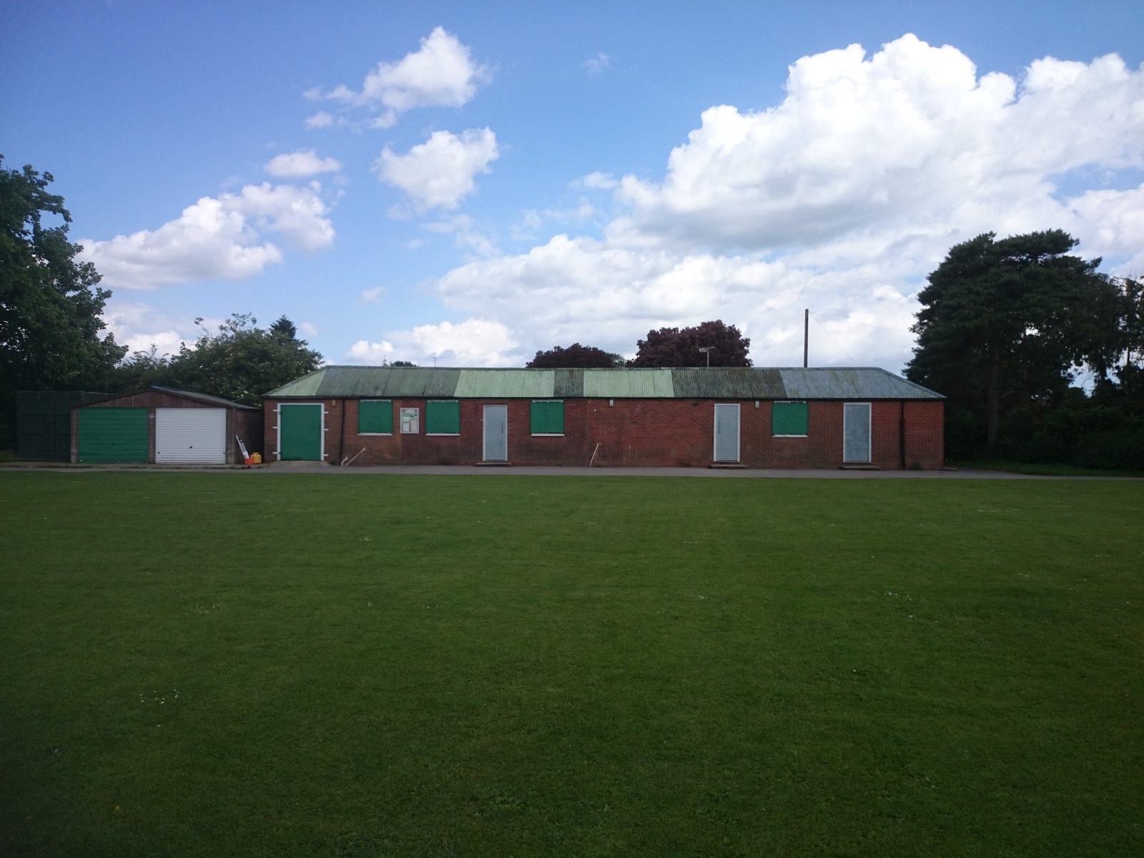
Mitchells Construction were appointed to design and build a brand new multipurpose sports pavilion and clubhouse for Horsham Trinity Cricket Club — replacing a tired, outdated building that had long outgrown the needs of the club and its community.

The project held real significance for the local area, with funding drawn from a combination of charitable sources and community contributions — a testament to how much the club means to those it serves. Delivering a building worthy of that effort and investment was a responsibility we took seriously from day one.

The site presented considerable logistical challenges. Situated adjacent to a primary school, health and safety planning was paramount throughout every phase of construction, with strict protocols in place to protect pupils and staff at all times. Access to the site was severely restricted, and a crane was required to bring key structural elements into position — demanding careful coordination and precision planning.

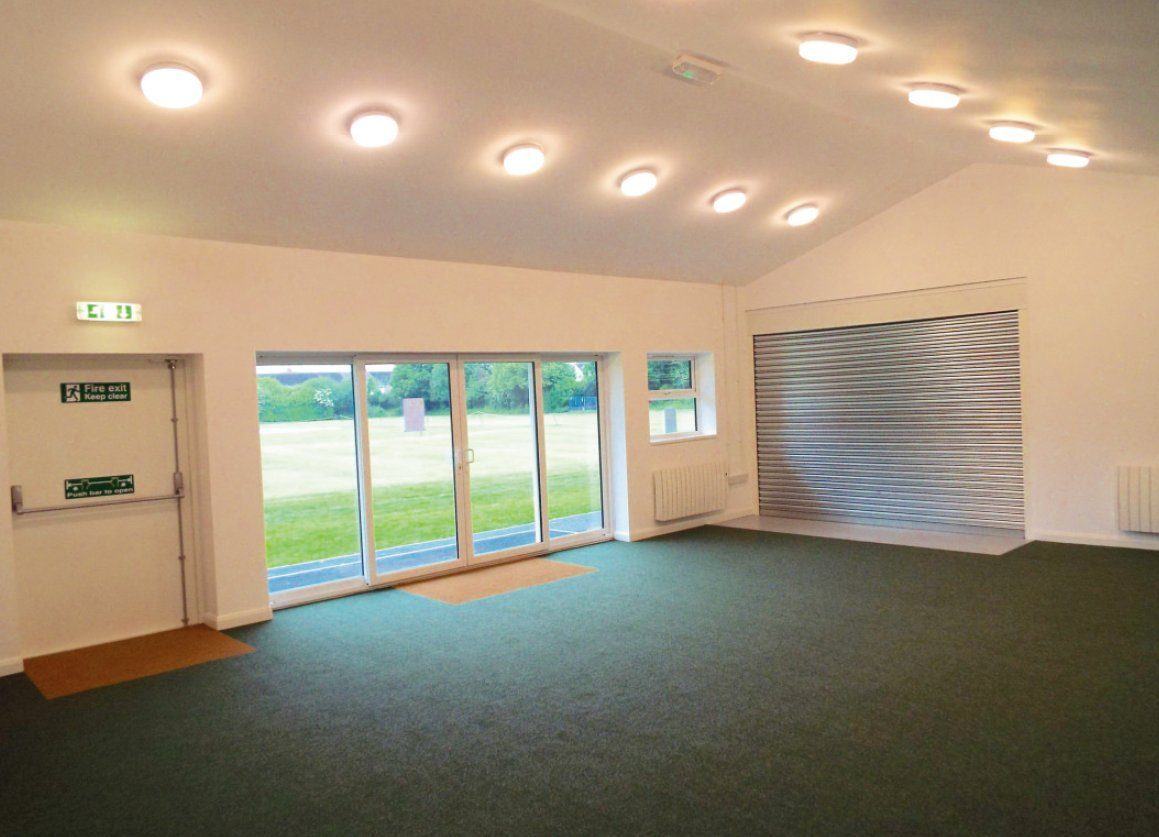
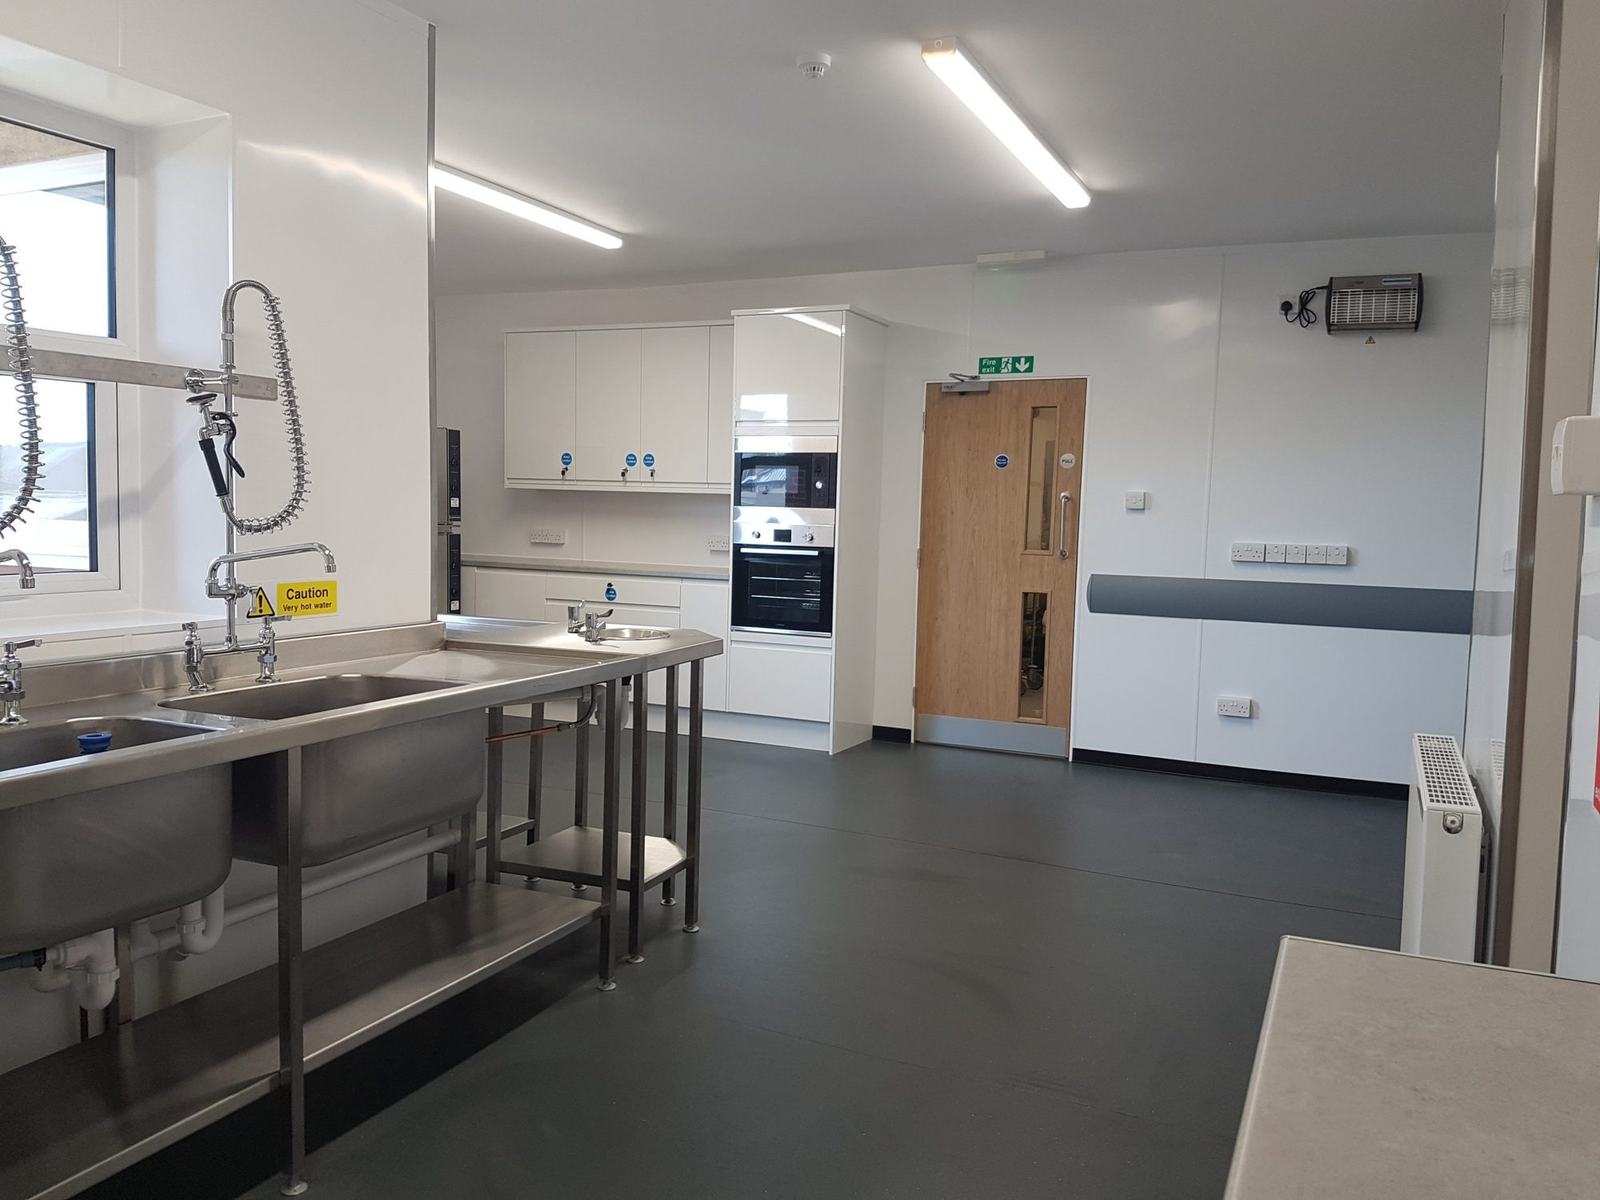
The finished pavilion is a fantastic addition to the community — incorporating modern changing and showering facilities, a fully equipped bar and kitchen, and a spacious multi-purpose hall with views overlooking the cricket ground. Designed and built to last, it gives Horsham Trinity Cricket Club a home that reflects their ambition and the support of everyone who made it possible.

Features

  • Community and charity funded project
  • Crane required due to restricted site access
  • Adjacent to primary school — strict H&S protocols throughout
  • Modern changing and showering facilities
  • Fully equipped bar & kitchen
  • Large multi-purpose hall overlooking the cricket ground
  • User-friendly heating & hot water systems

"The successful delivery by Mitchells of a new clubhouse was a game changer for our club. By maintaining a close working relationship with Mitchells we were able to overcome many challenges and successfully deliver the project. The new clubhouse is widely regarded as a huge success by the club, the local community and the regional council."

— Mr Whittick, Horsham
Beulah Centre Bexhill – main view
Beulah Centre photo 1 Beulah Centre photo 2 Beulah Centre photo 3 Beulah Centre photo 4 Beulah Centre photo 5 Beulah Centre photo 6 Beulah Centre photo 7 Beulah Centre photo 8 Beulah Centre photo 9 Beulah Centre photo 10 Beulah Centre photo 11 Beulah Centre photo 12 Beulah Centre photo 13 Beulah Centre photo 14 Beulah Centre photo 15 Beulah Centre photo 16 Beulah Centre photo 17 Beulah Centre photo 18 Beulah Centre photo 19

Commercial • East Sussex

Beulah Centre, Bexhill-on-Sea

FMB Master Builder Awards Southern Counties
Public Sector Winner 2021

Bexhill-on-Sea, East Sussex

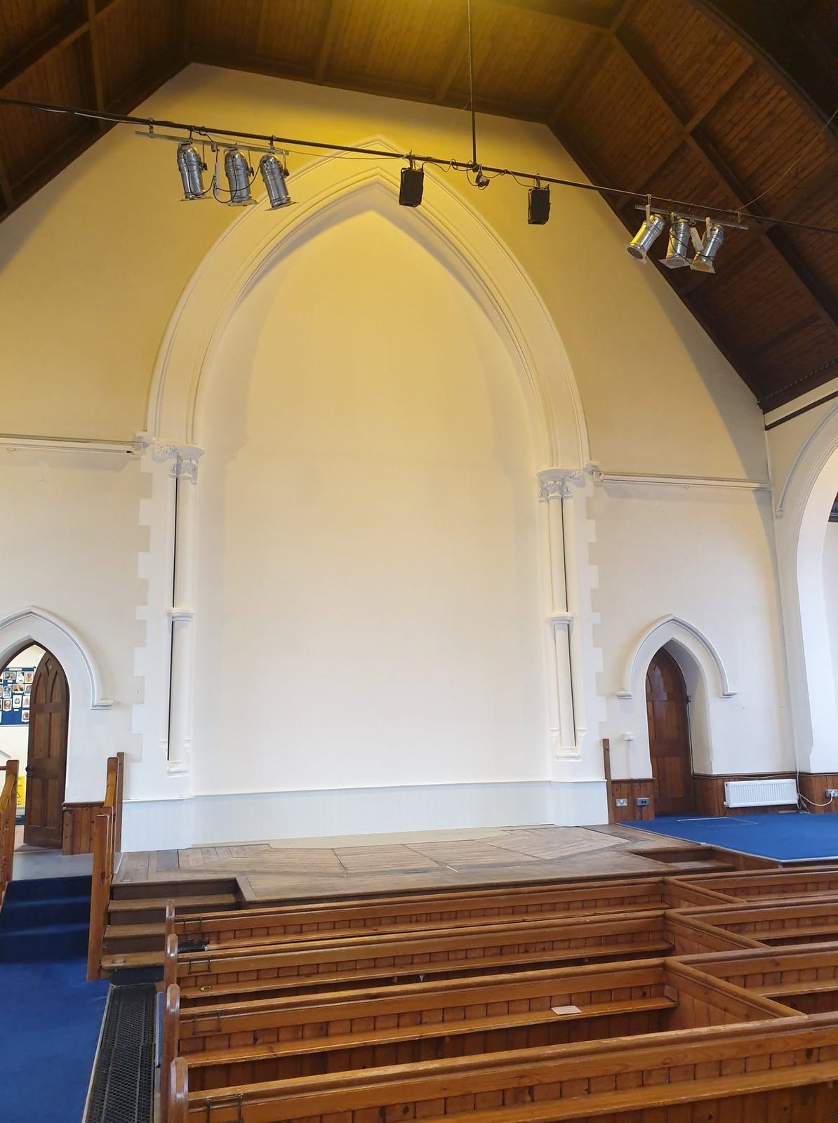
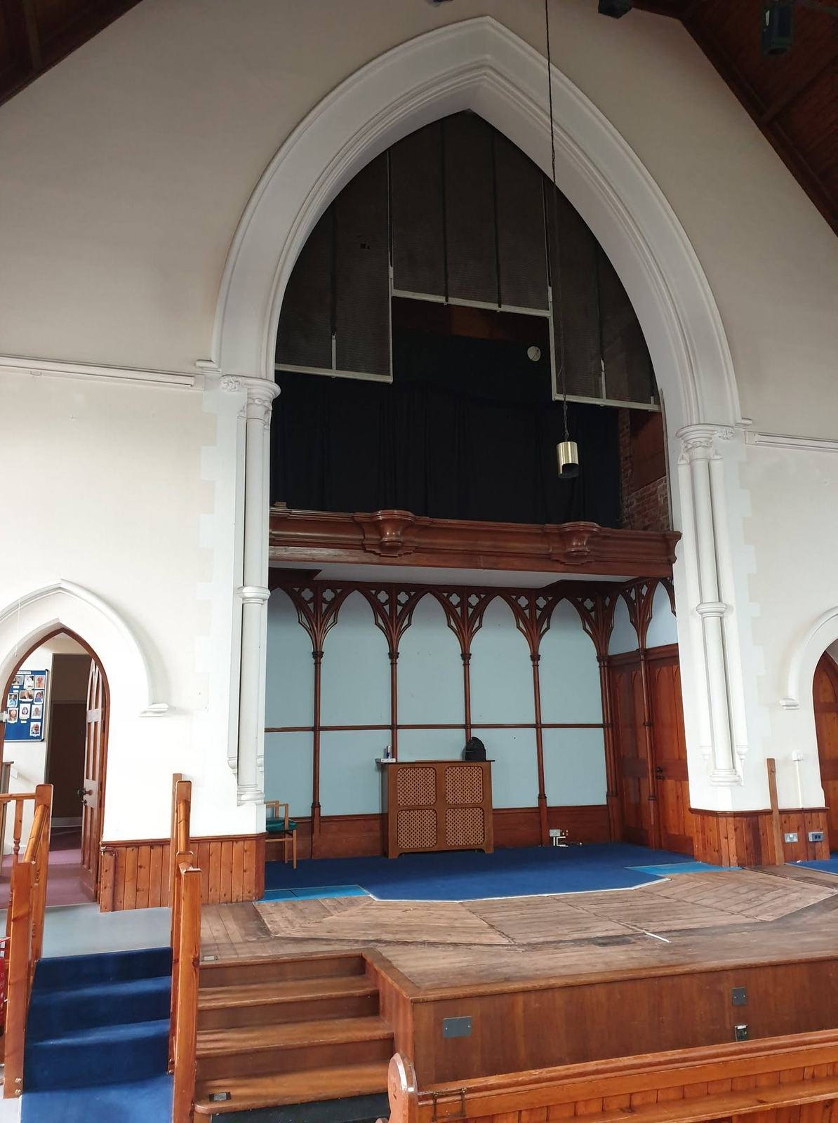
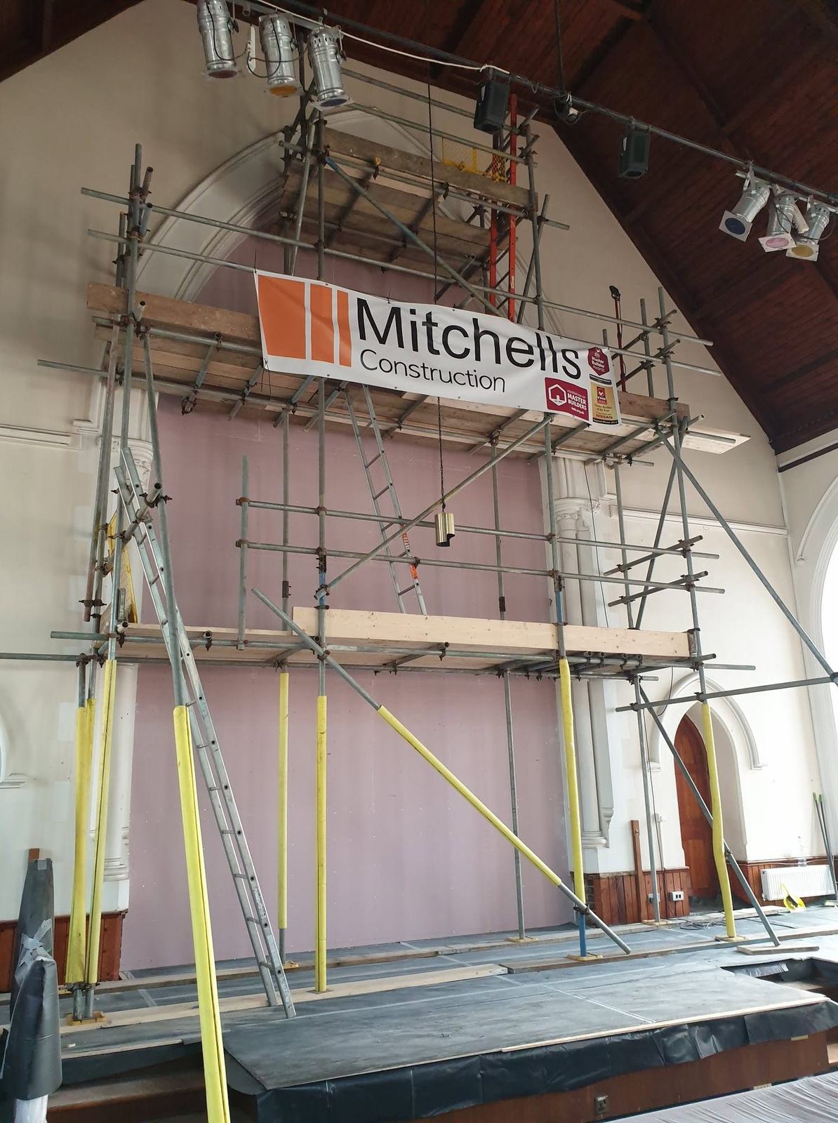
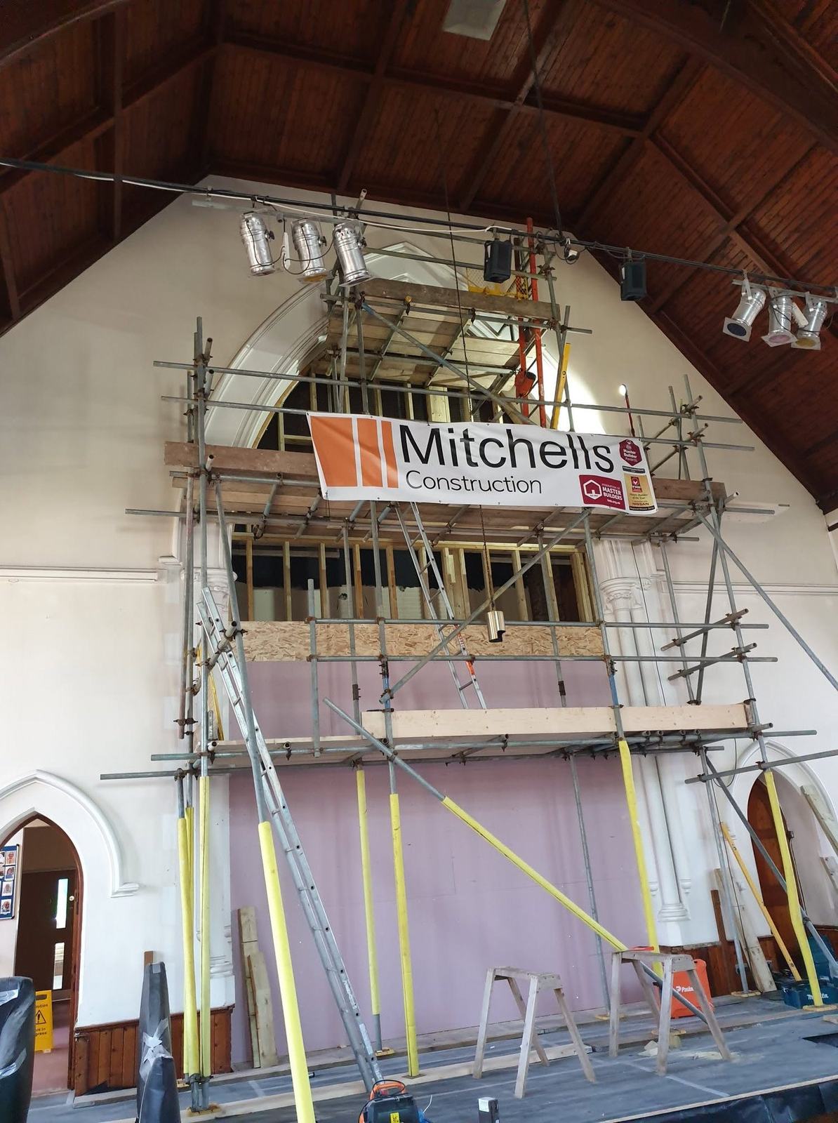
Mitchells Construction were privileged to be awarded the contract for a major programme of structural alterations and refurbishment works to Clifford Hall, The Beulah Centre and Beulah Baptist Church in Bexhill-on-Sea — a project that would go on to win the Southern Counties Public Sector Award at the 2021 National Master Builder of the Year Awards.

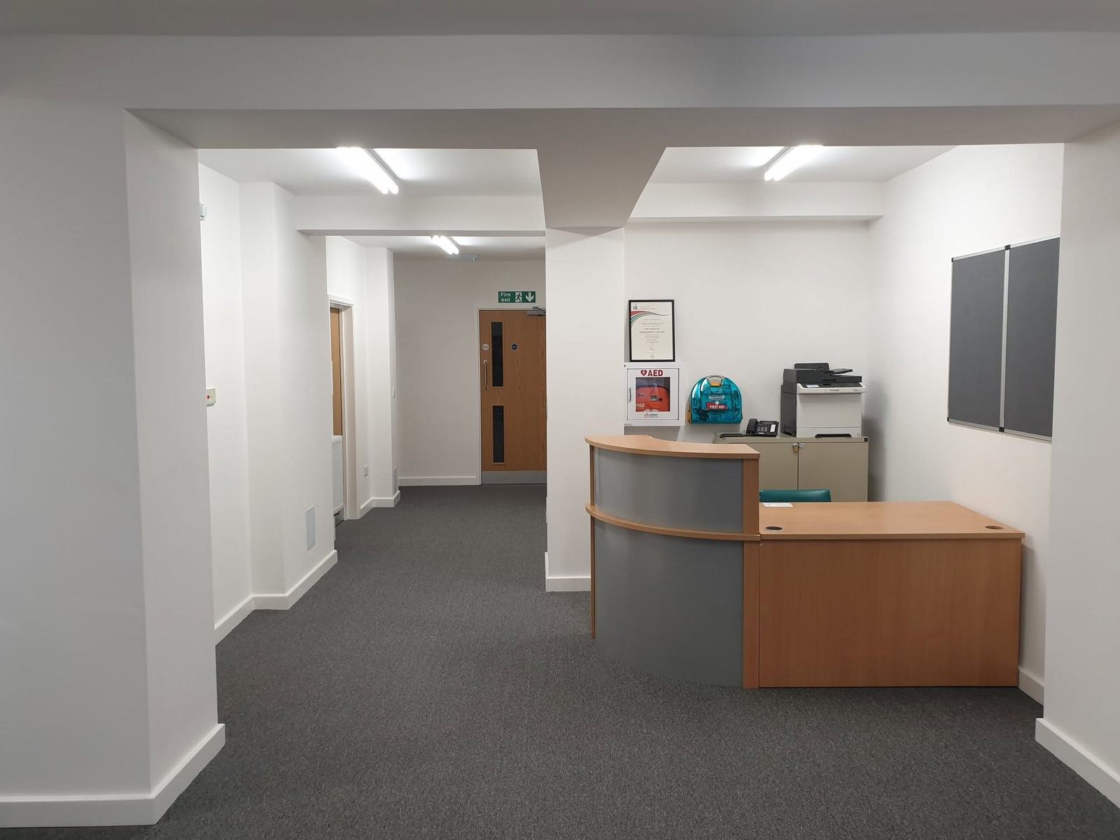
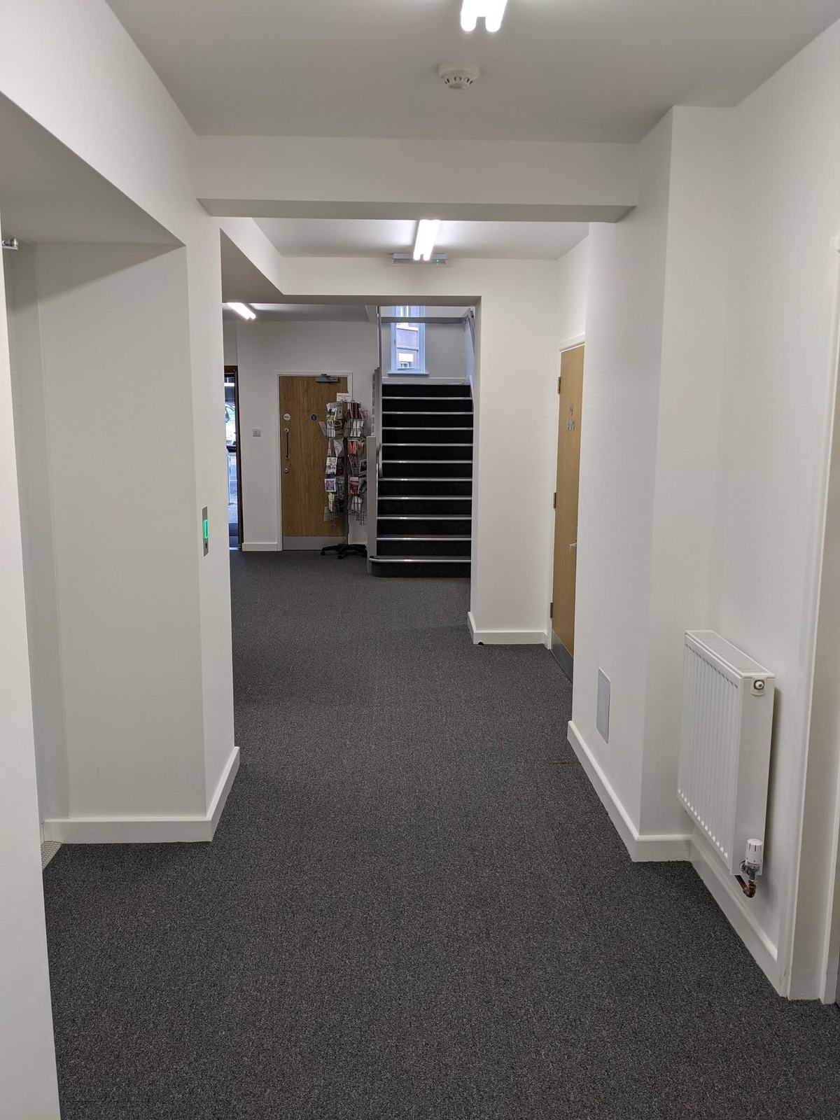
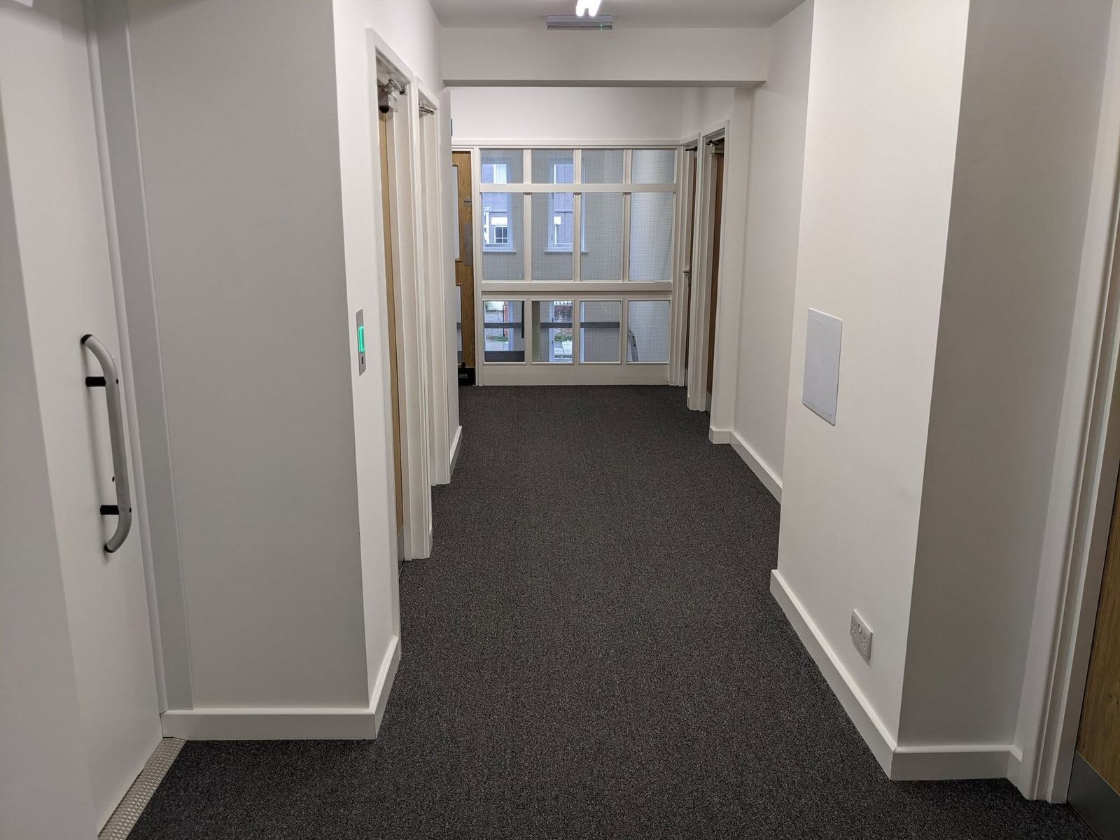
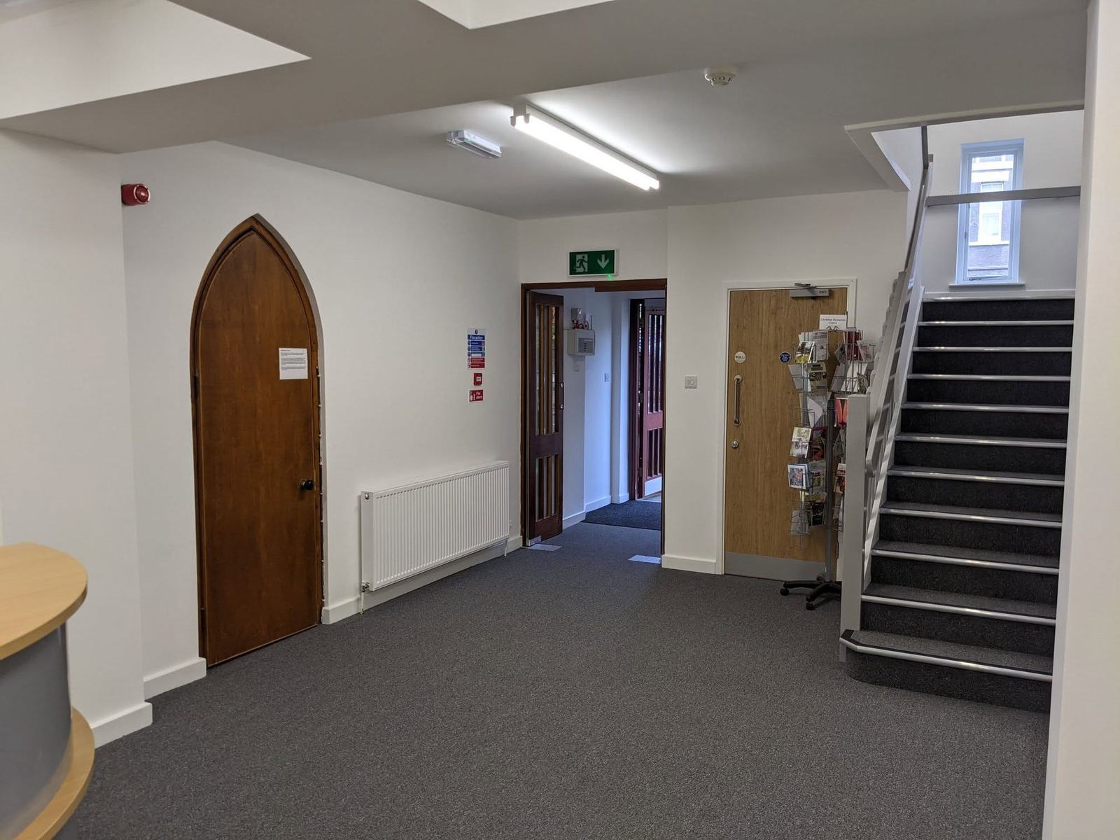
The client's objective was to completely transform a poorly designed 1970s link building — connecting an old church hall and the main Victorian chapel — into a spacious, bright, and fully accessible multipurpose community facility. The contrast between the tired existing structure and the finished building could not be more striking.

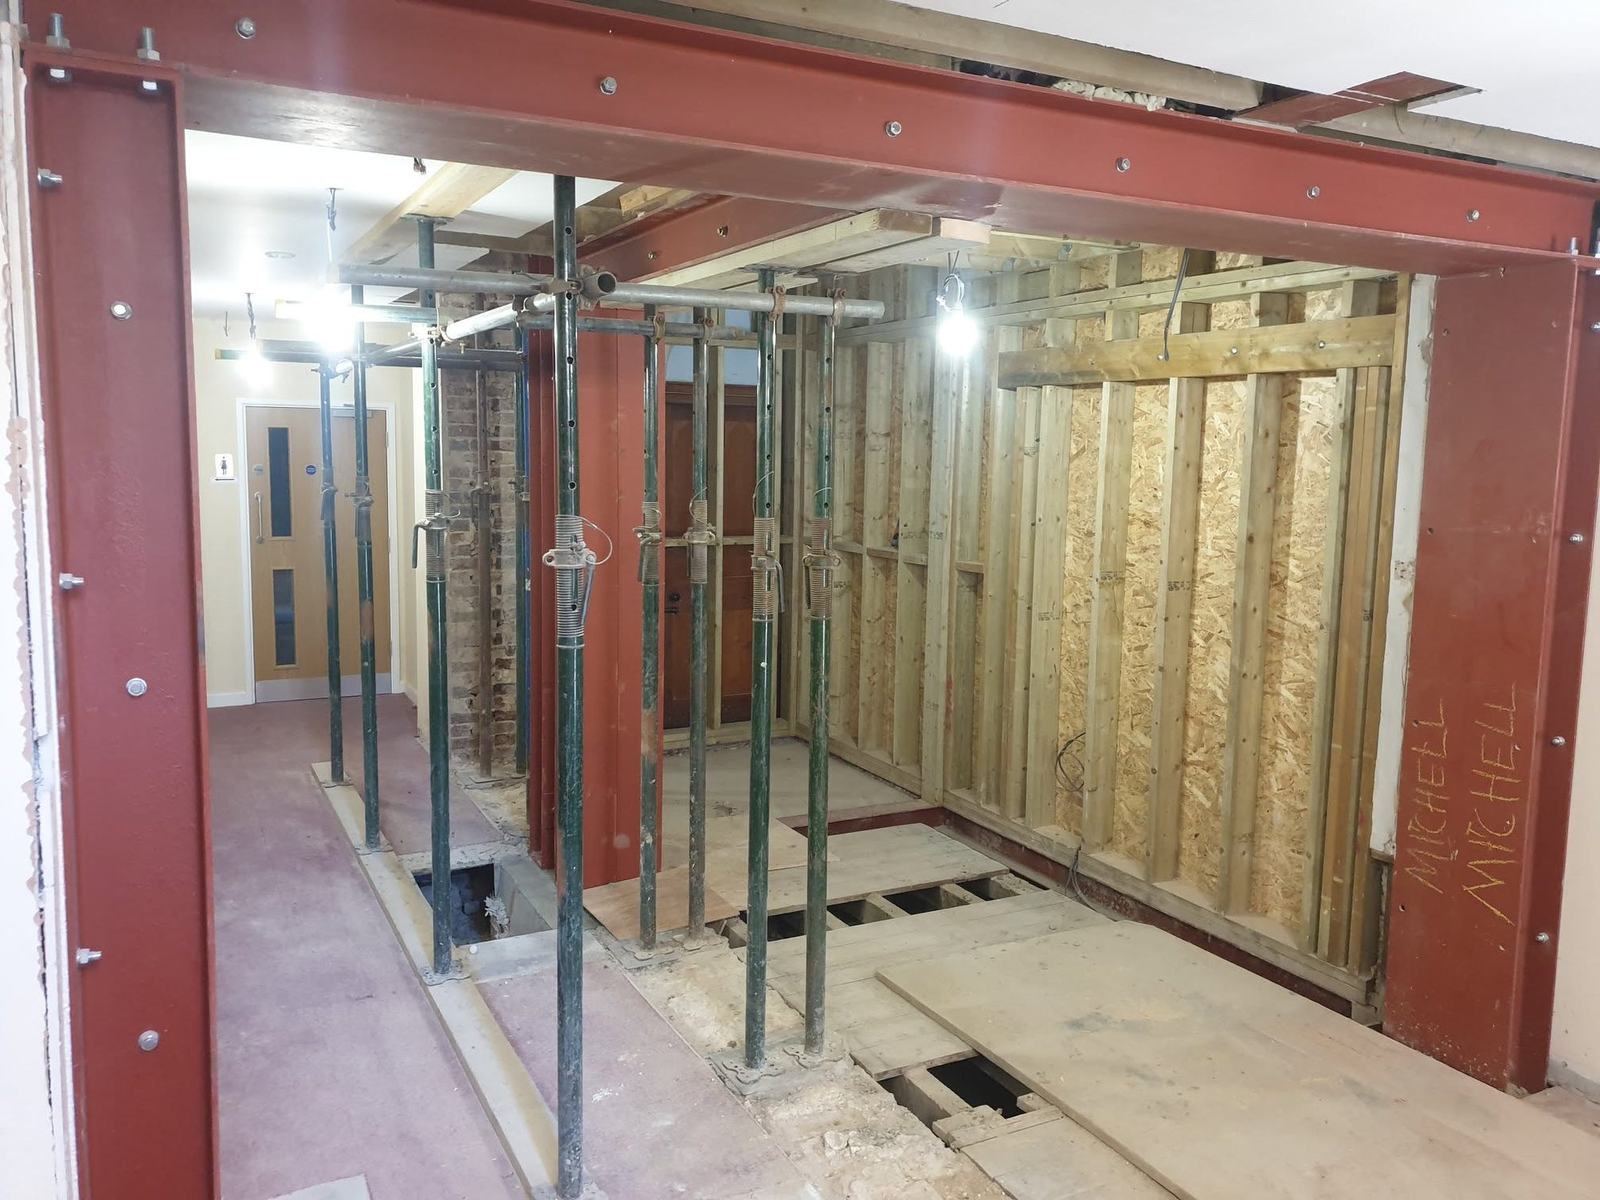
This was a complex project requiring a great deal of careful planning and meticulous scheduling. Critically, parts of the building needed to remain in active use throughout the construction programme — placing significant demands on the team's coordination and communication skills to ensure the client's community activities could continue with minimal disruption.

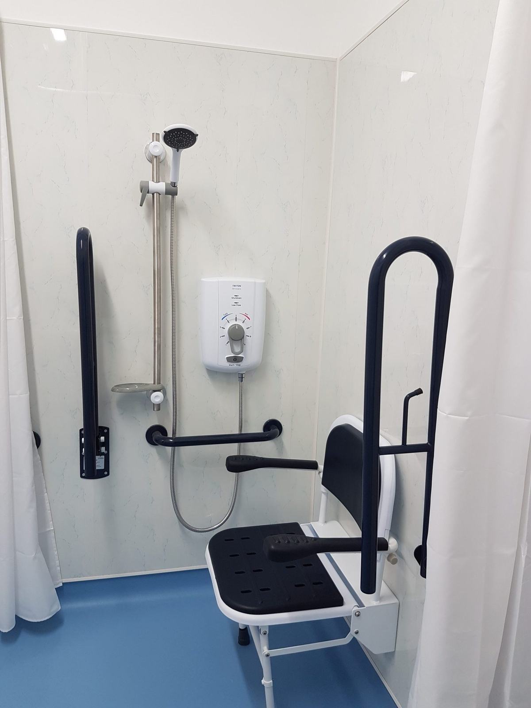
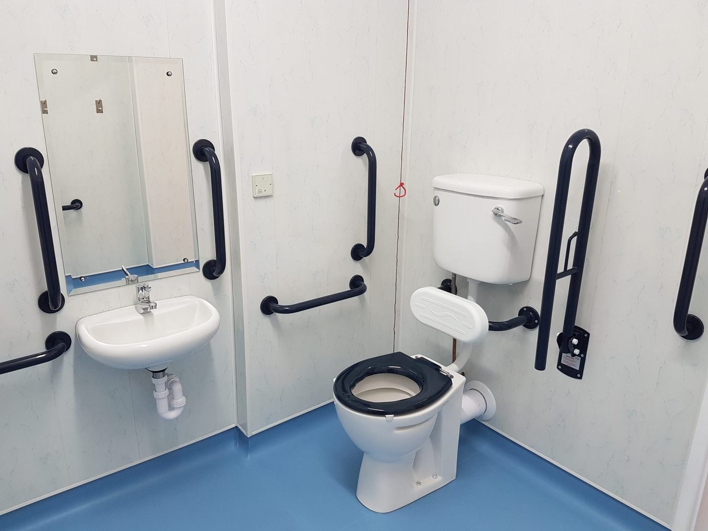
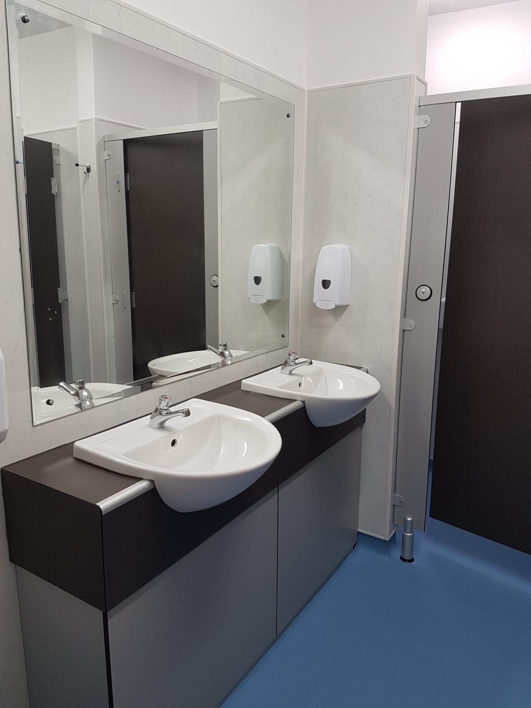
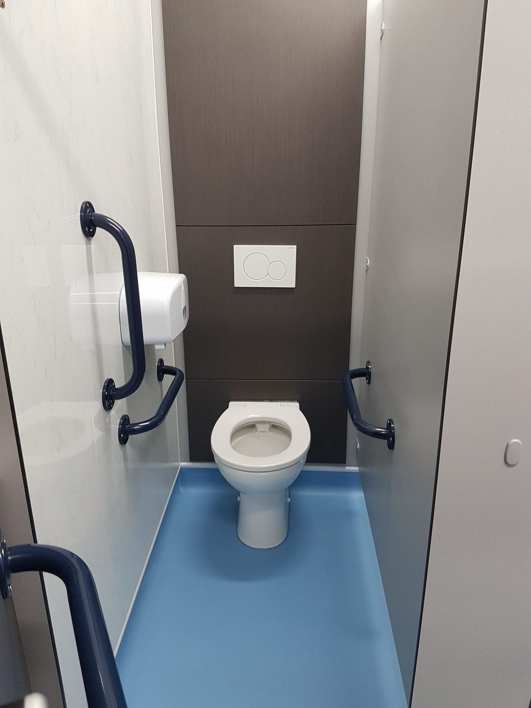
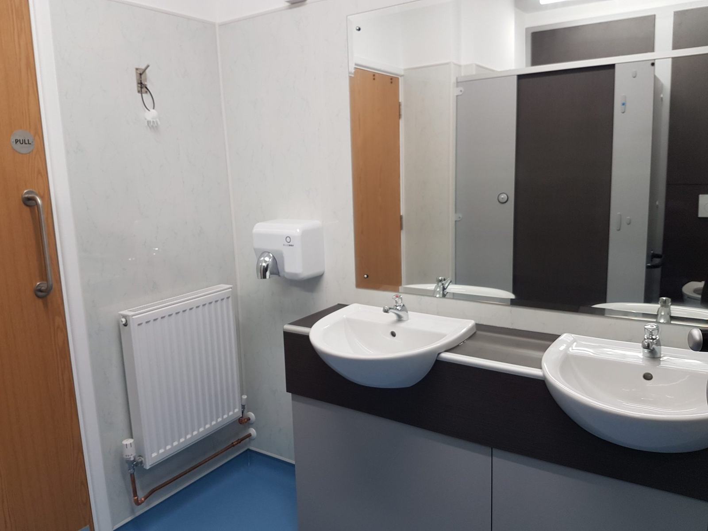
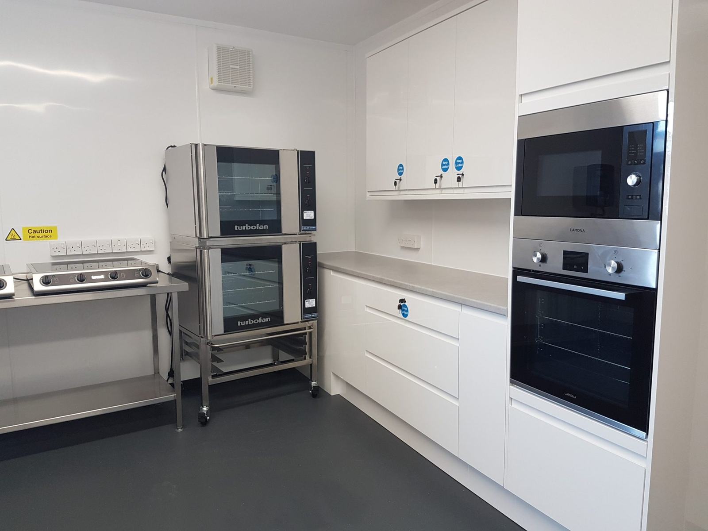
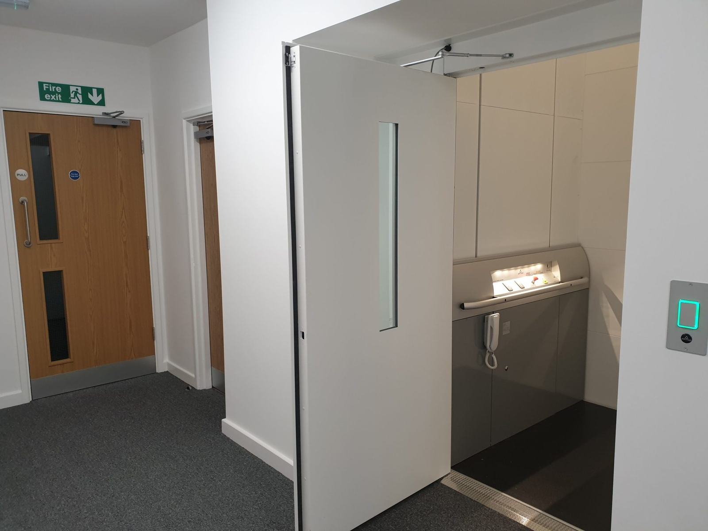
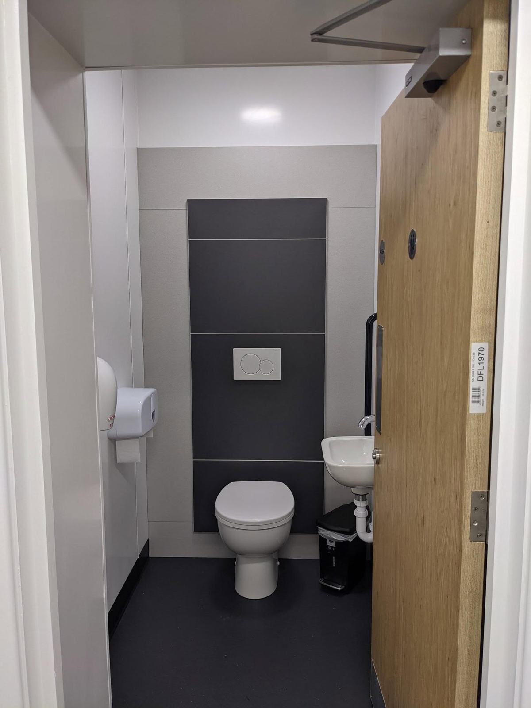
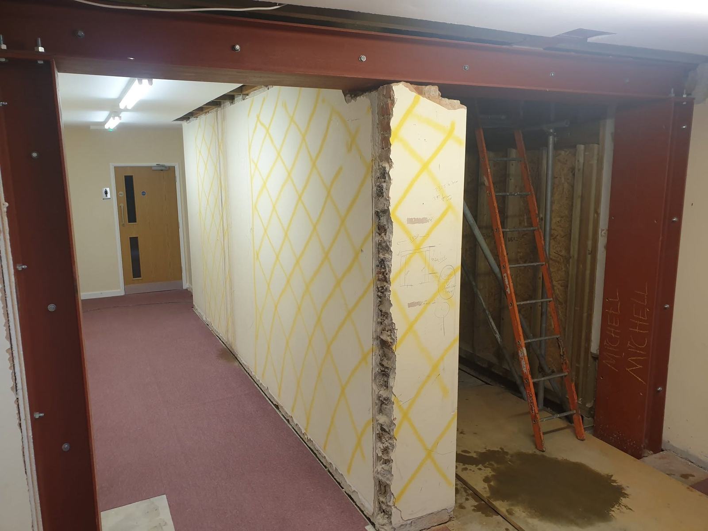
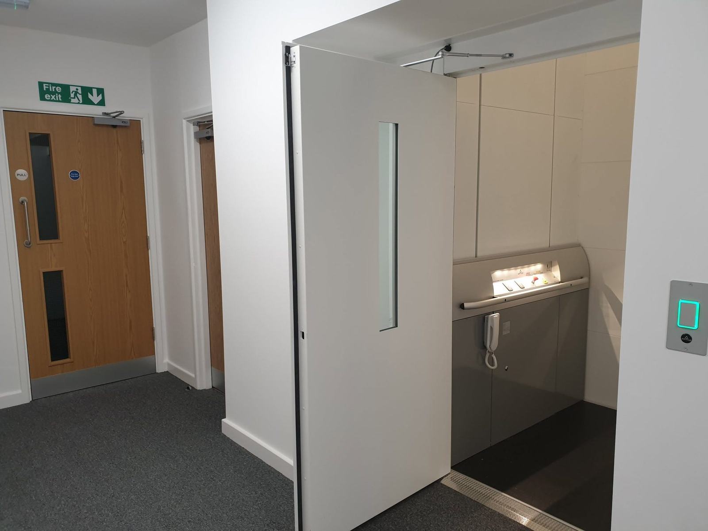
Major structural alterations were carried out across multiple areas of the building to improve the layout and open up the space. New facilities included modern, fully accessible toilet facilities throughout, a new passenger lift to provide first-floor access for all users, and a substantially enlarged commercial kitchen — designed and fitted to a high specification to support the centre's wide range of community activities.

The result is a building that genuinely serves its community — inclusive, functional, and built to last.

Features

  • Major structural alterations to 1970s link building
  • New passenger lift to first floor
  • Fully accessible toilet and shower facilities throughout
  • Enlarged commercial kitchen to high specification
  • Works phased to keep building in active community use
  • Unforeseen structural issues resolved safely and cost-effectively
  • Winner — FMB Southern Counties Public Sector Award 2021

"Ben and Joe have shown the utmost professionalism and attention to detail at all times. The standard of their work has been exemplary — the lift installation company fitters commenting that it was the best lift shaft they had worked on. The finished results have given the church modern facilities that are light, spacious and welcoming. I would have no hesitation in recommending Ben and Joe for your building project."

— Mr Batten, Project Manager

What our clients
say about us

Over two decades of building trust across East Sussex. Every project completed to the standard our clients deserve — and remember.

Accreditations & Partnerships

We deliver excellence by working alongside a trusted network of fully certified industry professionals.

Let’s build
something remarkable

Ready to start your project? We’d love to hear about your vision. Contact us for a free, no-obligation consultation.

Phone

01424 490380

Address

26 High Street, Battle
East Sussex, TN33 0EA

Send us a message